



Soffit Installation in LaPlace, LA
Big Easy Roofing installs new soffit across LaPlace and the east bank of St. John the Baptist Parish. On most houses the job is choosing the panel and making sure the intake behind it actually opens. On an older house the first question comes earlier: the parish 2024 LaPlace Historic District Design Guidelines treat an open eave with exposed rafter ends as a defining feature of the Craftsman style.
LaPlace soffit installation at a glance
Soffit installation is priced per linear foot of eave, estimated at $6 to $20 fitted depending on the material, so a house with around 200 feet of eave typically lands between $1,200 and $4,000. The range is wide because vented and solid panel price differently and the timber behind an old run often needs work first.
Estimated cost per lf
Estimated installed range covering material, fixings and finish, measured along the eave. Vinyl sits at the lower end, aluminium at the upper end and fibre cement in between. Every figure on this page is an estimate, not a quote.
Typical whole home run
Around 200 linear feet of eave, installed at the per foot rates above. High eaves, a longer perimeter or fascia work behind the run move the total. Call Big Easy Roofing on (504) 800-8196 to have it measured.
Which office covers you
A standalone soffit installation is not a roof covering, so it is not the reroofing that Louisiana R.S. 37:3737(I) has the parish permit and inspect. We have not found a parish statement either way on soffit work, so where a job reaches into roof or fascia work we ask the Permit Division on (985) 651-5565 before starting.
On an older house
The parish LaPlace guidelines list an unenclosed eave overhang and exposed roof rafter ends as character-defining features of the Craftsman style. On a historic building where the guidelines apply, that question comes before any panel is chosen.
The intake has to open
A vented panel is only intake if there is an open path behind it into the attic. Where an old solid board is left behind a new vented panel, the attic sees no air, so the substrate is named as its own line on every scope we write.
Typical timeline
Most whole home runs are fitted in one to three days, depending on the perimeter and on what is found behind the old run once it comes down.
Every figure on this page is an estimate, not a quote, and is subject to Big Easy Roofing sign off. Cost and timescale depend on size, pitch, access, weather, materials and whatever is found once work starts, so call Big Easy Roofing on (504) 800-8196 and we will come out and give you an estimate for your own roof.
Soffit is the panel that closes the underside of the eave. Where it is vented it is also the intake half of the attic ventilation, so a new run does two jobs: it keeps weather and animals out of the roof space and it lets air in. The per foot rate covers the panel; what decides whether the job works is what sits behind it.
The LaPlace detail is that not every eave was built to be closed. The parish 2024 LaPlace Historic District Design Guidelines describe the architectural styles found in the district. The guidelines list the unenclosed eave overhang and exposed rafter ends among the features of the Craftsman style.
Where the guidelines do not apply to an address, soffit work is an ordinary material and ventilation job; whether they apply is a question for Planning and Zoning. Where a house may be covered, we raise the question before quoting a panel. Every figure on this page is an estimate, not a quote, and is subject to Big Easy Roofing sign off.
Panels fitted on LaPlace houses and how they behave in this climate
Three material families cover most of what we install. In this humidity the failure is more often at the fixings, the cut ends or the timber behind the panel than in the panel itself, which is why the last column matters more than the first.
| Material | How it holds up here | What it needs | Where it usually fails |
|---|---|---|---|
| Painted aluminium | Our default here: does not rot, holds a baked finish, moves little with heat | Fixings set for the panel and room to move at the channels | Denting at low eaves, and wet fascia behind it if that was left in place |
| Vinyl | Cheapest to buy and quick to fit, but Gulf sun shortens its life | Continuous channel at both edges and expansion room for the heat cycling | Goes brittle and cracks at the hangers rather than bending |
| Fibre cement | Stable and heavy, paints well, does not warp in humidity | Correct support and fixings, it is not a light panel | Unsealed cut ends and splits at fixings set too close to an edge |
| Solid panel where vented was before | Not something we would quote unaltered. It removes intake from the attic | A check against the exhaust at the top of the roof first | Slow moisture damage under the deck, found long after the job |
| Enclosing an open eave on an older house | A design question before it is a material one | Where the guidelines may apply, Planning and Zoning asked first | Where it is a listed feature, the change itself may be the problem |
Estimated market behaviour, not quotes. We measure the run, check the exhaust and, on an older house, ask whether the eave should be closed before pricing any panel.
When the open eave is the historic feature
The parish 2024 LaPlace Historic District Design Guidelines never use the word soffit, but they say a good deal about eaves. They list an unenclosed eave overhang as a Craftsman feature and caption one of their examples of bad decisions "Cornice enclosed". Reading that as boxing an open eave in with soffit is ours.
Craftsman
The guidelines list the Craftsman style's character-defining features, including "Low pitched gabled roof with an unenclosed eave overhang" and "Exposed roof rafter ends", alongside decorative beams or braces under gables and full or partial width porches.
Minimal Traditional Cottage
For the Minimal Traditional Cottage building type the guidelines list "Shallow gable roofs with little to no overhang" among the character-defining features. On that kind of house there may be very little eave to enclose in the first place.
When Bad Decisions Happen to Good Buildings
The guidelines have a page of that title showing altered buildings. One example is captioned "Cornice enclosed", next to unsympathetic windows, replacement porch components and vinyl siding. The page does not say how the cornice was enclosed.
What we read into it
In our view, fitting soffit under an eave that was built open is the kind of change that caption describes. We would not quote it on a historic building without Planning and Zoning saying it fits. The guidelines are on the parish Historic District Commission page.
Who decides, and what we do meanwhile
Whether a house is a historic or contributing building, whether the LaPlace guidelines apply at the address, and whether the work needs a Certificate of Appropriateness are questions for Planning and Zoning on (985) 651-5565, not for us. How the certificate step runs is set out on our LaPlace siding installation page.
Our practice, not a parish rule: on an older house we photograph the eave before quoting, note whether the rafter ends are exposed, and price repair of the existing eave alongside any new soffit so the choice is visible.
An open eave still has to keep animals out
Our practice, not a parish rule. An open eave on a Craftsman house is not a hole in the roof. The gaps between the rafter ends are usually closed at the wall line with blocking, and where that blocking has gone the answer is to replace it, with screened vents where the attic needs air, rather than box the eave in.
That is how we keep the look the guidelines describe and still stop birds and squirrels getting into the roof space.
Where a new soffit run earns its keep
On most LaPlace houses a new soffit is a ventilation job as much as a trim job. An attic that cannot draw air holds humidity against the underside of the roof deck, and the fix is usually more working intake rather than more exhaust.
Humidity is the load, not just heat
Warm, moist air rises into the attic from the house below and condenses on the coolest surface it can find, usually the underside of the sheathing overnight. That shows up as damp decking and rusted fixings long before anyone notices a hot room.
A new run that looks vented but has a solid board behind it gives that moisture nowhere to go. If the attic is foamed on the underside of the deck it is a different design again, covered on our LaPlace roof ventilation page, and vents should not be cut into it.
Fascia and soffit usually fail together
The usual sequence at an eave is a gutter that holds or overflows water, the fascia takes it first, the soffit behind it next, and the rafter tails last. A new run is the right moment to check the whole line.
Where the fascia is soft, fascia board repair is priced as its own line so it is on the quote rather than found on the day. Where only a section of an existing run has failed, a soffit repair may be the better answer.
Cheapest while the roof is open
Opening or correcting intake at the eaves is straightforward during a roof replacement and fiddly as a standalone visit, so that is the sensible time to upgrade soffit.
Between times, keeping the vent slots clear of paint and insulation is ordinary upkeep.
Big Easy Roofing Soffit Installation Process
Three steps and a free measure. The intake is checked against the exhaust on the roof, and on an older house the eave itself is looked at, before any panel is ordered.
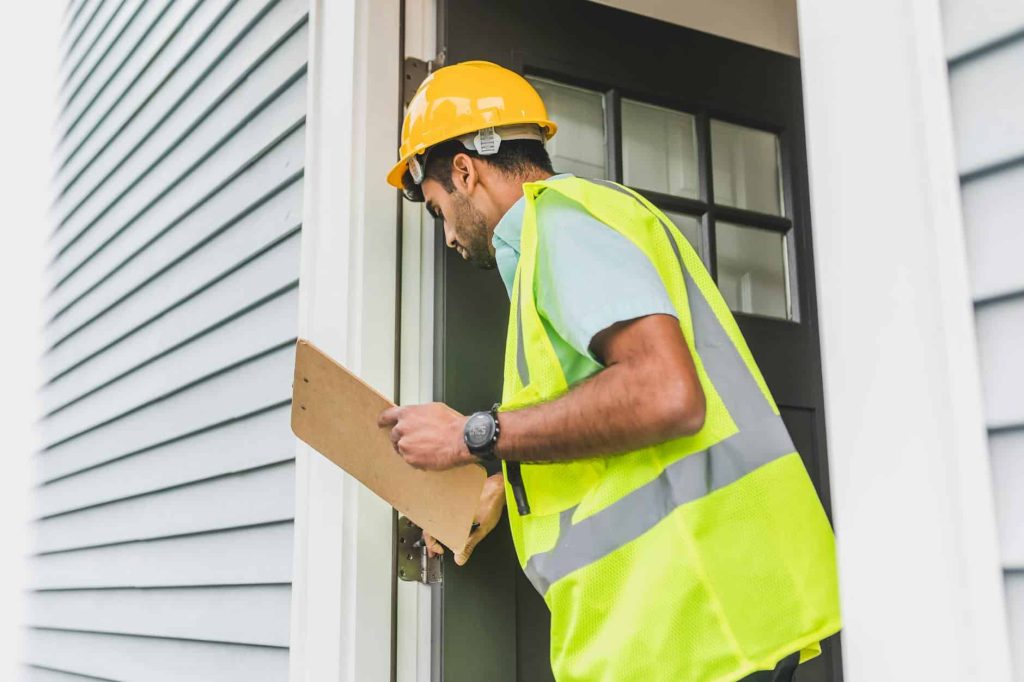
Free measure, eave check and exhaust check
We measure every run, look at what is fitted at the top of the roof, and note whether the eave was built open or enclosed. Where the house may be in a historic district we say so and point you to Planning and Zoning before anything is priced.
Written scope, per foot and per line
The scope gives the footage, the panel material and profile, what happens to the timber behind it, any fascia work as its own line, and the finish. Nothing is added later without your agreement.
Fitted, usually in one to three days
Panels cut and hung, the intake behind them opened, fixings set for the material, fascia refitted where needed, and the site left clear.
Everything else we do in LaPlace
The rest of the Big Easy Roofing services available in LaPlace, each with its own page, crew and written scope. Soffit sits at the intake side of the attic ventilation system, so a new run is normally checked against the exhaust already on the roof before anything is ordered.
Roof Replacement in LaPlace
Read More
Roof Repairs in LaPlace
Read More
Roof Inspection in LaPlace
Read More
Hail Damage Roof Repair in LaPlace
Read More
Storm Damage Roof Repair in LaPlace
Read More
Storm Damage Emergency Response in LaPlace
Read More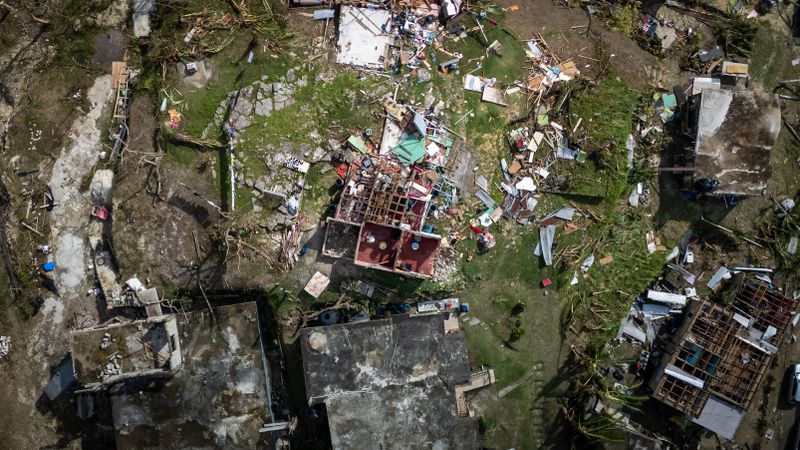
Emergency Roofing in LaPlace
Read More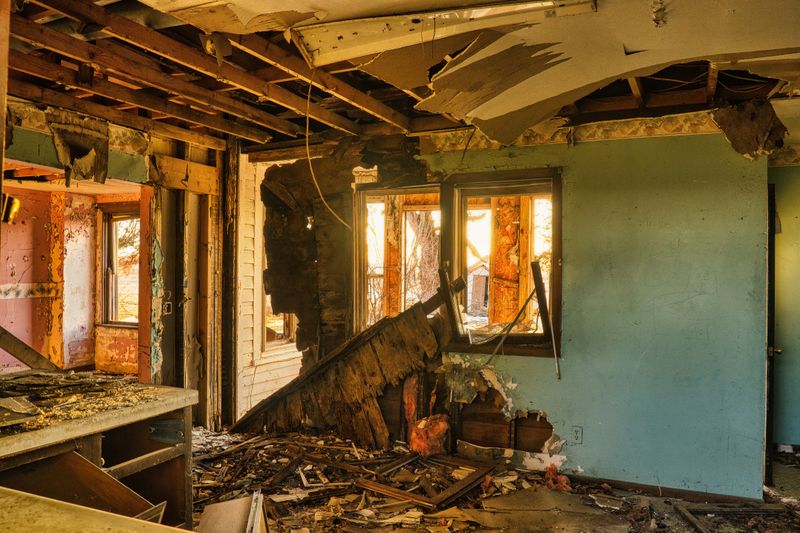
Roof Leak Detection in LaPlace
Read More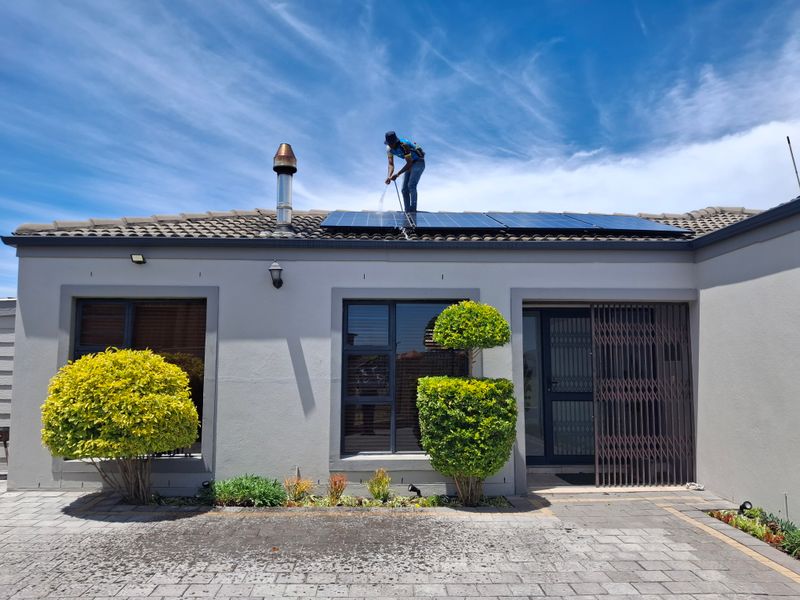
Roof Maintenance in LaPlace
Read More
Roof Coating in LaPlace
Read More
Roof Ventilation in LaPlace
Read More
Roof Weatherproofing in LaPlace
Read More
Roof Restoration in LaPlace
Read More
Roof Flashing Repair in LaPlace
Read More
Fascia Board Installation and Repair in LaPlace
Read More
Gutters and Downspouts Installation in LaPlace
Read More
Gutters and Downspouts Repair in LaPlace
Read More
Siding Installation in LaPlace
Read More
Asbestos Roof Removal in LaPlace
Read MoreRoof Insurance Claims in LaPlace
Read More
Soffit Repair in LaPlace
Read More
Commercial Roof Replacement in LaPlace
Read More
Commercial Roof Repairs in LaPlace
Read More
Commercial Roof Inspections in LaPlace
Read More
Commercial Hail Damage Repair in LaPlace
Read More
Commercial Re-Roofing in LaPlace
Read More
Commercial Roof Coating in LaPlace
Read More
Commercial Elastomeric Coatings in LaPlace
Read More
Commercial Roof Ventilation in LaPlace
Read More
Commercial Roof Leak Detection in LaPlace
Read More
Commercial Siding Installation in LaPlace
Read MoreLaPlace Soffit Installation FAQs
The questions that come up before a soffit installation in LaPlace, including what the parish guidelines say about open eaves.