



Commercial Roof Ventilation in LaPlace, LA
Big Easy Roofing installs and services rooftop ventilation equipment across LaPlace and the east bank of St. John the Baptist Parish. On a mechanically conditioned building the moisture a house attic vents away is handled by the HVAC system and the rooftop exhaust equipment, so the roofing work is the equipment, its curbs and the assembly they pass through.
LaPlace commercial roof ventilation at a glance
Commercial roof ventilation is mostly rooftop equipment: exhaust fans, vents and the curbs and flashings that seal them to the membrane. Where the HVAC system is designed for it, it handles moisture in the conditioned space. In the LaPlace Historic District, the parish design guidelines recommend putting HVAC equipment on the roof or the rear of commercial buildings.
The mechanical path
Kitchen and restroom exhaust fans handle point source moisture and air. Where it is designed and running to do so, the HVAC system handles the moisture load in the conditioned space, and make up air replaces what the exhaust takes out. Plumbing vents on the roof serve the drainage system and are not moisture removal equipment.
The rooftop equipment we install
Powered roof ventilators, gooseneck vents, atmospheric stacks, and the curbs and flashings that seal each penetration to the membrane. Kitchen hood curbs are their own class of work because a grease duct has clearances of its own.
The assembly
The energy code R-value table groups roofs as insulation entirely above the roof deck, metal buildings, and attic and other. Where the insulation sits decides where the air barrier and any vapour retarder go, and whether there is an attic to ventilate at all.
The exception
IBC Section 1202.2.1 says "Enclosed attics and enclosed rafter spaces formed where ceilings are applied directly to the underside of roof framing members shall have cross ventilation for each separate space ...". Where an older building has one, the work is passive roof venting scaled to the space.
The LaPlace guidelines
Section XIII of the 2024 LaPlace Historic District Design Guidelines covers commercial buildings in the district. It recommends locating external modern equipment and utilities, such as electric meters, HVAC equipment, solar panels, antennas and satellite dishes, "on the roof or rear of the building to minimize visual intrusion to the historic architecture."
Which office covers you
The Permit Division on (985) 651-5565 at 1811 W. Airline Highway in LaPlace, through MyGovernmentOnline or in person. Whether an address is in the historic district is a question for Planning and Zoning on the same number.
This page addresses roofing on buildings treated as nonresidential for licensing and code purposes. Mixed use buildings and residential multifamily need their own classification and code review.
The code sections on this page are from the model International Building Code and International Energy Conservation Code text we read in September 2026. The parish does not publish an edition year on its permits page. Rooftop ventilation work is priced on the equipment, the curbs and the access rather than a published range, so call Big Easy Roofing for a scoped price.
Four commercial roof assemblies and where the moisture goes
The ventilation answer on a commercial roof follows from the assembly under the membrane. Four common assemblies put the insulation, and the moisture path, in different places. Reading the assembly first is what stops a house attic answer being applied where there is no attic.
| Assembly | Insulation location | Moisture path | Ventilation service |
|---|---|---|---|
| Conventional low slope | Entirely above the roof deck, under the membrane | Air barrier and any vapour retarder placed for the assembly. Interior load handled by the HVAC system. | Rooftop exhaust equipment on point sources. No passive roof vents. |
| Protected membrane (inverted) | Above the membrane, over the waterproofing | The membrane below the insulation acts as the main vapour control layer. Interior load handled by the HVAC system. | As conventional. The insulation position changes the water path, not the ventilation service. |
| Metal building | Typically at the roof panels and purlins, under the metal building entry in the energy code | Depends on the insulation system and its facing. Interior load handled by the HVAC system where the space is conditioned. | Rooftop equipment on point sources, with each penetration detailed through the metal panel. |
| Ventilated attic (older buildings) | Below the roof deck, with a ventilated space above it | Cross ventilation of each enclosed attic or enclosed rafter space, under IBC Section 1202.2.1. | Passive roof venting scaled to the space, plus rooftop exhaust for point sources. |
The survey reads which assembly the building has before any ventilation work is specified. Where a unit or fan is being moved or added on a historic district building, where it sits is a question for Planning and Zoning as well as for the roof.
The code that governs a commercial roof assembly
Residential attic ventilation rules are written for dwellings. On a commercial building the energy code sets the roof assembly, IBC Chapter 15 covers the roof covering, and IBC Section 1202.2.1 covers enclosed attics and enclosed rafter spaces. Which provisions apply follows from the assembly.
The energy code
Section C402 sets the building thermal envelope, with an R-value table that treats roofs with insulation entirely above the deck, metal building roofs, and attic and other roofs as separate categories. Section C402.5 covers air leakage.
The climate zone
Louisiana Administrative Code Title 17, Section I-117, says "for energy purposes only, all of Louisiana shall be a climate zone 2A." That is a warm, humid zone, and it shapes where a vapour retarder goes in a roof assembly.
The building code
Section 1202.2 says "Roof assemblies shall be ventilated in accordance with this section or shall comply with Section 1202.3." Section 1202.2.1 covers enclosed attics and enclosed rafter spaces formed where ceilings are applied directly to the underside of roof framing members. A low slope roof with insulation above the deck has no such space.
Trades and the parish
Replacing a rooftop unit or exhaust fan can involve mechanical, electrical or gas work. Which trades a job involves, and what the parish needs on file for them, is confirmed with the Permit Division on (985) 651-5565 before the work is scheduled.
Why the house answer often does not apply
Attic ventilation removes moisture from a space between a conditioned ceiling and the roof deck. On a commercial low slope roof with insulation above the deck there is no such space: the conditioned interior ends at the deck and the assembly sits on top.
Where a commercial building has an enclosed attic, or an enclosed rafter space formed where the ceiling is applied directly to the underside of the roof framing, Section 1202.2.1 asks for cross ventilation of it and passive venting matters. The mistake is applying the house answer by default.
What the assembly is designed to do
Where the HVAC system is designed and running to handle the moisture load, the insulation, air barrier and any vapour retarder work together to keep the surfaces where condensation would form above the dew point.
The rooftop exhaust equipment does point source removal from kitchens, restrooms and process equipment, and that equipment is what the roof has to accommodate.
What the LaPlace guidelines say about rooftop equipment
The parish 2024 LaPlace Historic District Design Guidelines have a section on commercial buildings in the district. It recommends locating modern equipment and utilities, HVAC equipment among them, on the roof or the rear of the building to minimize visual intrusion to the historic architecture.
What Section XIII says
Among its General Recommendations: "Locate external modern equipment and utilities, such as electric meters, HVAC equipment, solar panels, antennas, and satellite dishes, on the roof or rear of the building to minimize visual intrusion to the historic architecture."
The section covers commercial buildings in the LaPlace Historic District, including former houses now in commercial use. The guidelines are linked from the parish Historic District Commission page.
What it does not say
The section does not say how equipment is mounted, screened or flashed, and it is written for buildings inside the district. Whether a given address is inside it is for Planning and Zoning on (985) 651-5565.
It also does not tell us whether a particular equipment change needs Commission review. That question goes to Planning and Zoning too, and we ask it before the work is scheduled.
What it means for the roof
Our reading, not the guidelines': on a district commercial building the roof is one of the two places the guidelines name for HVAC equipment, so a new or moved unit is likely to become a roof penetration, with a curb and a flashing of its own.
Our practice, not a parish rule: where a unit is going on the roof of a district building, we detail the curb and its flashing in the same scope as the unit, so the roof side of the job is not left to whoever sets the equipment.
Big Easy Roofing Process
Four steps. The assembly is read before any equipment is specified, because it decides whether the job is point source ventilation, passive attic venting or a curb and flashing repair.
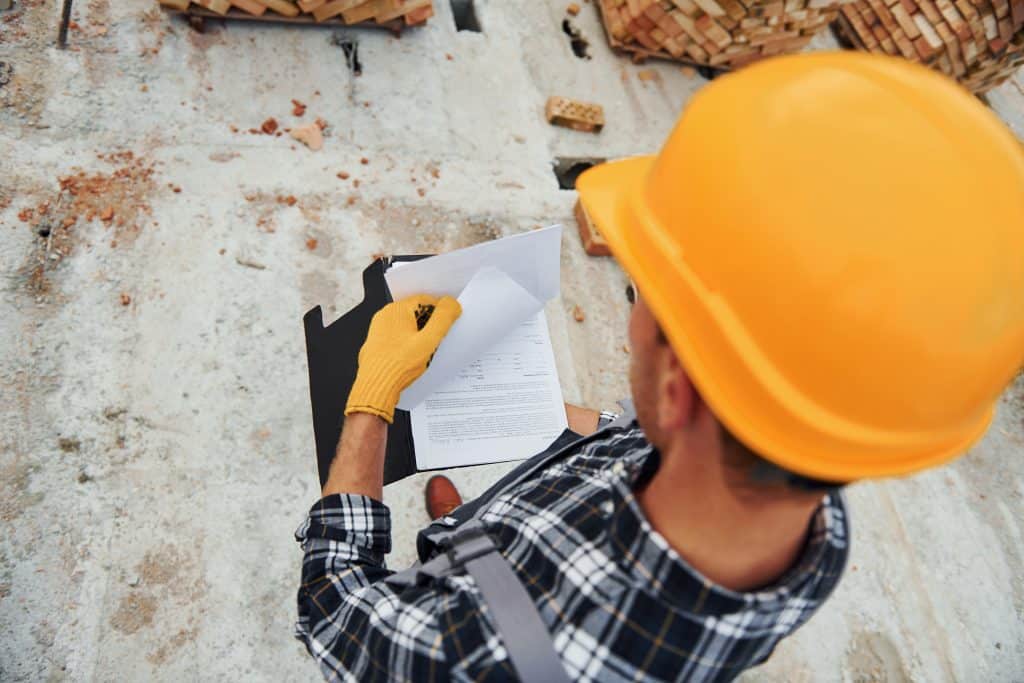
Survey the assembly and the equipment
The roof is walked, the assembly identified, and every penetration and piece of rooftop equipment recorded, with curbs and flashings checked for signs of water.
Ask the parish questions first
Where the building may be in the historic district, the address and any equipment move go to Planning and Zoning. Which trades the job involves is confirmed with the Permit Division.
Write the scope
The equipment, the curb detail, the flashing and any coordination with the mechanical contractor on the duct side, each named, with access and tenant hours set out separately.
Install and document the penetrations
Equipment set on curbs, curbs sealed to the membrane, flashings inspected, and each penetration recorded against the scope so the file stays with the roof.
Everything else we do in LaPlace
The rest of the Big Easy Roofing services available in LaPlace, each with its own page. Attic ventilation on a house is on the roof ventilation page, and rebuilding a curb under a rooftop unit is on the commercial roof repairs page.
Roof Replacement in LaPlace
Read More
Roof Repairs in LaPlace
Read More
Roof Inspection in LaPlace
Read More
Hail Damage Roof Repair in LaPlace
Read More
Storm Damage Roof Repair in LaPlace
Read More
Storm Damage Emergency Response in LaPlace
Read More
Emergency Roofing in LaPlace
Read More
Roof Leak Detection in LaPlace
Read More
Roof Maintenance in LaPlace
Read More
Roof Coating in LaPlace
Read More
Roof Ventilation in LaPlace
Read More
Roof Weatherproofing in LaPlace
Read More
Roof Restoration in LaPlace
Read More
Roof Flashing Repair in LaPlace
Read More
Fascia Board Installation and Repair in LaPlace
Read More
Gutters and Downspouts Installation in LaPlace
Read More
Gutters and Downspouts Repair in LaPlace
Read More
Siding Installation in LaPlace
Read More
Asbestos Roof Removal in LaPlace
Read More
Roof Insurance Claims in LaPlace
Read More
Soffit Installation in LaPlace
Read More
Soffit Repair in LaPlace
Read More
Commercial Roof Replacement in LaPlace
Read More
Commercial Roof Repairs in LaPlace
Read More
Commercial Roof Inspections in LaPlace
Read More
Commercial Hail Damage Repair in LaPlace
Read More
Commercial Re-Roofing in LaPlace
Read More
Commercial Roof Coating in LaPlace
Read More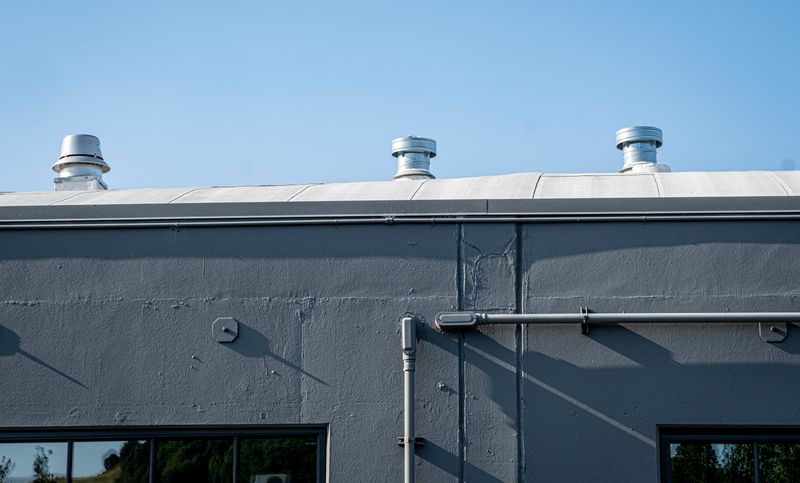
Commercial Elastomeric Coatings in LaPlace
Read More
Commercial Roof Leak Detection in LaPlace
Read More
Commercial Siding Installation in LaPlace
Read MoreLaPlace Commercial Roof Ventilation FAQs
The assembly questions that decide whether commercial ventilation is equipment, passive venting or a curb repair, and what the LaPlace guidelines say about where equipment goes.