



Commercial Roof Ventilation in Harahan, LA
Big Easy Roofing installs and services rooftop ventilation equipment across Harahan and east bank Jefferson Parish. On a commercial building the interior climate is set mechanically, so the moisture the residential answer asks a passive attic vent to carry away is being carried by the HVAC system and the rooftop exhaust equipment instead. The roof is designed to stay above the dew point, not to breathe.
Harahan commercial roof ventilation at a glance
Commercial roof ventilation on a mechanically conditioned building is a different service from residential attic ventilation. Moisture the residential answer removes through passive intake and exhaust is removed on a commercial building by HVAC and rooftop exhaust equipment. The roof itself is designed to stay above the dew point, not to breathe.
The mechanical path
Kitchen hood and restroom exhaust fans handle point-source moisture and air on a mechanically conditioned commercial building. The HVAC system handles latent load on the conditioned space. Make-up air replaces what the exhaust has taken out. Plumbing vents on the roof protect drainage system operation and are not moisture removal equipment.
The rooftop equipment we install
Powered roof ventilators, gooseneck vents, atmospheric stacks, and the curbs and flashings that seal every penetration to the membrane. Kitchen hood curbs are their own class of work because grease-laden exhaust ducts need their own sealing detail. Each penetration is a place the roof leaks or does not.
The assembly
IECC C402 sets minimum R-value on the roof assembly and recognises above-deck, metal-building and attic assemblies with different compliance paths. Above-deck continuous exterior insulation is one common configuration on a low slope commercial roof. Where it is used, the insulation and the vapour retarder work together to keep condensation out of the assembly.
The vapour retarder
In a hot humid climate the exterior of the assembly is the warm side, so on a Louisiana low slope commercial roof a vapour retarder typically sits at or above the deck rather than on the interior ceiling. Placing a low-perm layer on the interior in this climate can trap inward-driven vapour inside the assembly. The full Zone 2A climate-drive premise sits on a sibling city commercial ventilation page.
The exception
A minority of commercial buildings, older warehouses and some retail, do carry a ventilated attic. Where an attic is present, the IBC provisions for ventilated attics and enclosed rafter spaces apply, and the ventilation service is the passive roof-vent kind rather than the mechanical kind.
The code position
Louisiana R.S. 37:3737(I) governs reroofing. A curb flashing rebuild is normally a roof repair and stays outside it. Installing or replacing rooftop mechanical equipment can require a mechanical, electrical or fire code permit separately from any roofing permit, and Jefferson Parish specifically requires a mechanical filing for that class of work.
Attic ventilation is a residential answer to a residential question. A pitched roof over a conditioned house has an attic space between the ceiling and the sheathing, and IRC R806 governs the passive ventilation of that space. On a commercial building the applicable provisions sit in IBC Chapter 12, and they apply only where the building actually has an attic or enclosed rafter space to ventilate. Most modern commercial low slope roofs do not, so the residential ratio is answering a question the assembly does not ask.
A low slope commercial roof over a mechanically conditioned space typically runs a different assembly. Above-deck insulation is a common configuration; inverted (protected membrane) and compact spray polyurethane foam assemblies also exist, each with different vapour paths. What they share is that the interior is conditioned by HVAC, so the roof is not asked to breathe. Rooftop exhaust fans on kitchens, restrooms and process equipment do point-source removal, not building-scale ventilation. The ventilation service on a commercial roof is the rooftop equipment and the assembly details, not a ratio.
Four commercial assemblies and where the moisture actually goes
The right ventilation answer on a commercial roof follows from the assembly under the membrane. Four common assemblies cover almost every Harahan-address commercial building, and each puts the moisture path in a different place. Reading the assembly first is what selects the ventilation service, and what stops the residential answer being applied where it does not belong.
| Assembly | Insulation location | Vapour path | Ventilation service |
|---|---|---|---|
| Conventional low slope | Above deck as continuous exterior insulation | Vapour retarder placement follows the assembly and the building conditioning. Interior load handled by HVAC. | Rooftop exhaust equipment on point sources. No passive roof vents. |
| Inverted (protected membrane) | Above the membrane, insulation over the waterproofing | Membrane serves as the primary vapour retarder. Interior load handled by HVAC. | Same as conventional. The insulation position changes the water path, not the ventilation service. |
| Compact (spray polyurethane foam) | Foam is the insulation, with a protective coating or cap sheet on top providing the waterproofing | Vapour behaviour depends on foam thickness, formulation and the topcoat. HVAC handles interior load. | Rooftop equipment on point sources, plus attention to penetration detailing because every one goes through the foam. |
| Vented attic (older warehouse or retail) | Below the roof deck, ventilated attic space above | Attic space vents to atmosphere per IBC Chapter 12 provisions. | Passive roof vents and gable end vents scaled to the attic, plus rooftop exhaust for point sources below. |
The survey reads which assembly is on the specific building before the ventilation service is specified, because the vapour path and the code provisions that apply follow from the assembly. Call (504) 800-8196 for a survey and a ventilation scope written against the assembly the building actually has.
The code that governs a commercial roof assembly
The residential attic ventilation rules in IRC R806 apply to dwellings. On a commercial building the applicable provisions sit in the IECC (as adopted by Louisiana), IBC Chapter 15 for the roof assembly, and IBC Chapter 12 where a ventilated attic is present. The provisions that actually apply follow from the assembly, not from a default.
The energy code
Louisiana adopts the 2021 IECC with state amendments. Section C402 addresses building envelope requirements, including minimum R-value on the roof assembly, air barrier requirements, and compliance paths that recognise above-deck, metal-building and attic assemblies with different detailing.
The climate zone
Louisiana Administrative Code Title 17 Section I-117 places every parish in Zone 2A, hot humid, for energy code purposes. What that zoning means for vapour retarder placement, air barrier design and mechanical moisture control is set out in full on a sibling city commercial ventilation page, and it turns on the specific assembly the building runs.
The building code
International Building Code Chapter 15 covers the roof assembly on a non one or two-family dwelling. Louisiana R.S. 37:3737(I)(1) routes reroofing on those buildings to Chapter 15. Where a commercial building carries a ventilated attic or enclosed rafter space, the attic-ventilation provisions in IBC Chapter 12 apply to that space.
The permit routes are separate
The roofing statute governs reroofing. Rooftop mechanical equipment installation and replacement can require a mechanical filing, an electrical permit, or a fire code review independently of any roofing permit, and Jefferson Parish specifically publishes a mechanical filing form for that class of work. A curb flashing rebuild by itself is normally a roof repair.
Why the residential attic answer usually does not apply
The residential attic ventilation rules govern the passive ventilation of an attic space between a conditioned ceiling and the roof deck. On a typical commercial low slope assembly with insulation above the deck there is no attic space in that sense: the conditioned interior ends at the ceiling and the roof assembly begins directly above it, with insulation and membrane between.
Where a commercial building does carry a ventilated attic or enclosed rafter space, IBC Chapter 12 sets the applicable ventilation requirements for that space, and the passive rules apply. The mistake to avoid is applying residential ratios by default to an assembly that has no attic to ventilate.
What the assembly is designed to do
The interior HVAC system removes latent load from the conditioned space, so the interior vapour pressure sits below what it would be in an unconditioned building. The insulation, the air barrier and any vapour retarder in the assembly are designed together to keep the assembly above the dew point at the surfaces where condensation would otherwise form.
Ventilation in the residential passive sense is not part of that design where no attic is present, because it is not what the assembly needs. The rooftop exhaust equipment is doing point-source removal on kitchens, restrooms and process equipment, and that is the ventilation service the roof itself needs to accommodate.
Elmwood HVAC-conditioned buildings and the rooftop equipment they run
The Elmwood commercial corridor carries a range of mechanically conditioned building types: warehouses, distribution centres, retail boxes and office buildings, each with rooftop equipment appropriate to its use. Two features of the roofing service on this page apply across that stock: curb flashings seal around rooftop equipment, and kitchen hood curbs are their own class of job.
Curb flashings do the sealing work around equipment
On a commercial building with HVAC condensing units, exhaust fans and gooseneck vents on the roof, each piece of equipment normally sits on its own curb penetrating the membrane, and the curb carries a flashing that has to seal against water while accommodating the equipment above. Not every piece of rooftop equipment is on its own curb, so what a specific building runs is a survey question rather than an assumed configuration.
Where a curb leaks, the fault is normally the flashing detail around the equipment rather than the equipment itself. Rebuilding the flashing without disturbing the equipment is a common scope, and it is the working shape of commercial roof ventilation as a roofing service.
Kitchen hoods are their own class of work
Restaurant and food service tenants run grease-laden kitchen hood exhaust to the roof through their own curbs, and those curbs are separately detailed because the duct itself needs the fire and grease clearances the mechanical code requires. Rebuilding a hood curb is a different job from rebuilding a general exhaust curb, and the roof-side work has to coordinate with the mechanical contractor on the duct side.
On a tenant change of use, kitchen hood curbs are often the first ventilation-related roofing work a new tenant needs. The mechanical filing at the parish or city sits alongside any roofing permit that engages, and the two are separate reviews.
Access affects the price more than the equipment
Powered roof ventilators are not expensive on their own. What moves the price on the commercial roofing side is access: staging equipment onto the roof, coordinating tenant hours, and sealing the penetration to a membrane that has to keep working while the fan above it is replaced. The sequence around a tenant that keeps trading through the work is normally what sets the day rate more than the fan itself.
Big Easy Roofing Process
The assembly is read before the equipment is specified. Four steps, and the survey answers the assembly question first because it decides whether this is passive ventilation, point source ventilation or a curb flashing repair.

Survey the assembly and the equipment
The roof is walked, the assembly identified (conventional, inverted, compact, or vented attic), and every existing penetration and piece of rooftop equipment recorded. Curbs and flashings are checked against water intrusion signs.
Match the service to the finding
A leaking curb is a flashing repair. A failed exhaust fan is an equipment replacement plus a curb flashing check. A new tenant exhaust is a new penetration plus a new curb. A vented attic with defective ridge vents is a passive ventilation service, scaled to the space.
Written specification and price
The scope names the equipment, the curb detail, the flashing spec, and any coordination with the mechanical contractor on the duct side. Access and tenant coordination are named separately from the equipment.
Install and document the penetrations
Equipment set on curbs, curbs sealed to the membrane, flashings inspected. Each penetration is documented against the specification so the file travels with the roof. Call (504) 800-8196 to book the survey.
Everything else we do in Harahan
The rest of the Big Easy Roofing services available in Harahan. The residential attic ventilation answer, with the net free area ratio and IRC R806 detailing, is on the roof ventilation page. The chemistry questions on a commercial coating are on the commercial elastomeric coatings page.
Roof Replacement in Harahan
Read More
Roof Repairs in Harahan
Read More
Roof Inspection in Harahan
Read More
Hail Damage Roof Repair in Harahan
Read More
Storm Damage Roof Repair in Harahan
Read More
Storm Damage Emergency Response in Harahan
Read More
Emergency Roofing in Harahan
Read More
Roof Leak Detection in Harahan
Read More
Roof Maintenance in Harahan
Read More
Roof Coating in Harahan
Read More
Roof Ventilation in Harahan
Read More
Roof Weatherproofing in Harahan
Read More
Roof Restoration in Harahan
Read More
Roof Flashing Repair in Harahan
Read More
Fascia Board Installation and Repair in Harahan
Read More
Gutters and Downspouts Installation in Harahan
Read More
Gutters and Downspouts Repair in Harahan
Read More
Siding Installation in Harahan
Read More
Asbestos Roof Removal in Harahan
Read More
Roof Insurance Claims in Harahan
Read More
Soffit Installation in Harahan
Read More
Soffit Repair in Harahan
Read More
Commercial Roof Replacement in Harahan
Read More
Commercial Roof Repairs in Harahan
Read More
Commercial Roof Inspections in Harahan
Read More
Commercial Hail Damage Repair in Harahan
Read More
Commercial Re-Roofing in Harahan
Read More
Commercial Roof Coating in Harahan
Read More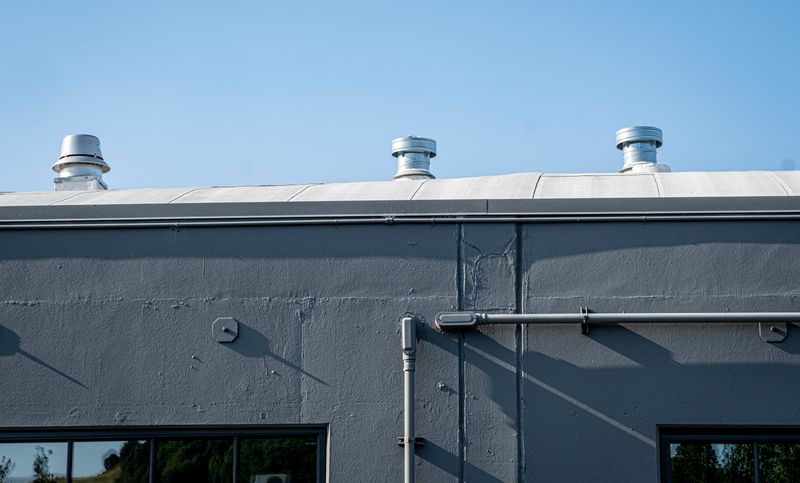
Commercial Elastomeric Coatings in Harahan
Read More
Commercial Roof Leak Detection in Harahan
Read More
Commercial Siding Installation in Harahan
Read MoreHarahan Commercial Roof Ventilation FAQs
The assembly questions that decide whether commercial ventilation is a mechanical service, a passive service or a curb flashing repair, and the code that governs the assembly underneath.
Topic
Question not here?
Tell us the address, the age and size of the roof, and what the ventilation problem looks like, and we will survey the assembly and the equipment and put the service and the price in writing. No charge and no obligation.
Call (504) 800-8196Does a commercial building need attic ventilation
Only where the building actually has an attic or enclosed rafter space to ventilate. Where one is present, the attic ventilation provisions in IBC Chapter 12 apply to that space. On the standard low slope commercial roof with insulation above the deck, there is no attic in that sense, so a residential-style net free area ratio is answering a question the assembly does not ask.
What does the roof do with interior moisture then
The HVAC system removes it from the conditioned space. The roof assembly is designed with insulation, air barrier and any vapour retarder together, so the assembly stays above the dew point at the surfaces where condensation would otherwise form. Rooftop exhaust equipment removes point-source moisture and air from kitchens, restrooms and process equipment. The roof itself is not asked to breathe.
Where does the vapour retarder go on a Louisiana commercial roof
In a hot humid climate the exterior side of the assembly is the warm side, so on a Louisiana low slope commercial roof a vapour retarder typically sits at or above the deck rather than on the interior ceiling. Placing a low-perm layer on the interior in this climate can trap inward-driven vapour inside the assembly. That is the opposite of the cold-climate answer, and the full Zone 2A climate-drive premise sits on a sibling city commercial ventilation page.
What rooftop ventilation equipment do you install
Powered roof ventilators, gooseneck vents, atmospheric stacks, kitchen hood exhaust curbs, and the curb flashings that seal every penetration to the roof membrane. Where a piece of equipment has failed, the work is often a curb flashing repair alongside the equipment replacement because the two lives are connected.
A rooftop fan is leaking. Is that a fan problem or a roof problem
Check the flashing, the fan housing, the curb connections and any condensation before diagnosing. Water below a rooftop fan most commonly traces to the curb flashing rather than the fan itself, but the fault could sit at the housing, at a failed gasket, or in condensate that the equipment is producing. Rebuilding the curb flashing without disturbing the fan is a common scope where the flashing is the source.
What is different about a kitchen hood curb
Grease-laden exhaust ducts have their own fire and grease clearance requirements from the mechanical code, so the curb and the duct penetration are detailed to those requirements. That makes a kitchen hood curb rebuild a coordination job with the mechanical contractor as well as a flashing job, rather than a straight flashing repair.
What code applies to a commercial roof assembly here
The 2021 International Energy Conservation Code as adopted by Louisiana sets the assembly R-value and the air barrier requirement. The 2021 International Building Code Chapter 15 covers the roof assembly itself. La. R.S. 37:3737(I)(1) routes commercial reroofing to IBC Chapter 15. Every parish is Climate Zone 2A under the state energy code.
Does a rooftop fan replacement need a permit
The roofing statute R.S. 37:3737(I) governs reroofing and does not engage on a simple curb flashing repair. Replacing the rooftop mechanical equipment itself can require a mechanical filing, an electrical permit, or a fire code review under separate parts of the code, and Jefferson Parish specifically publishes a mechanical filing form for that class of work. Which reviews apply is a scope question, decided with the office at file rather than assumed.
City of Harahan or Jefferson Parish for the ventilation work
It depends on the specific address. ZIP 70123 covers the Harahan city limits and unincorporated Jefferson Parish areas including Elmwood and River Ridge, and the boundary is verified at the specific address rather than assumed from the postal code. Inside the city limits the Regulatory Department on (504) 737-6765 handles it. Outside them, Jefferson Parish permits and the parish mechanical filing form apply.
Does my building have an attic that needs ventilating
A survey question rather than a phone question. If the building carries a vented attic space between the ceiling and the roof deck, the residential principles apply and passive ventilation matters. If the assembly is a standard low slope with insulation above the deck, there is no attic to ventilate and the mechanical path answer applies. We read the assembly before recommending the service.
Have the ventilation service specifiedagainst the actual commercial assembly rather than the residential ratio
We read the roof assembly, identify the rooftop equipment, check the curb flashings against water intrusion, and price the ventilation service against what the specific building runs rather than a generic commercial default. If you would rather start in writing, tell us what the job involves and we will come back with an estimate.
Call (504) 800-8196