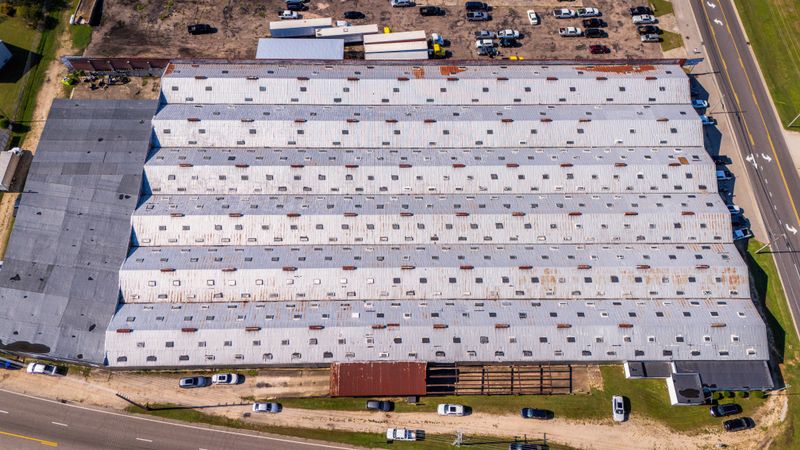




Commercial Siding Installation in Kenner, LA
Big Easy Roofing installs commercial cladding across Kenner and east bank Jefferson Parish. The visible finish on a commercial wall is only the last layer to go up. Underneath sit the water-resistive barrier, any continuous exterior insulation the assembly calls for, and the drainage plane, and each of those decides how the cladding is detailed at every opening, transition and penetration.
Kenner commercial siding installation at a glance
A commercial wall is an assembly of layers, and the cladding on the outside is one of them. The layers underneath it, the water-resistive barrier, the insulation and the drainage plane, decide where the cladding sits, how deep the attachment has to be, and how every transition is detailed.
The code that covers the assembly
International Building Code Chapter 14 (2021 with Louisiana amendments) governs exterior walls. Section 1402 sets performance requirements, including weather protection at 1402.2. Section 1403 covers materials, including the water-resistive barrier at 1403.2. Section 1404 covers installation of wall coverings, with flashing at 1404.4. EIFS has its own dedicated Section 1407.
The energy code that covers the insulation
IECC 2021 Section C402 addresses commercial wall assemblies. Multiple compliance paths exist: prescriptive R-value, U-factor, and component performance. Which path applies to a specific building is a design-professional determination against the adopted code edition. Continuous exterior insulation is one possible prescriptive configuration for mass and steel-framed walls in this climate.
The layers behind drive the detail
The insulation depth shapes the attachment system's stand-off and anchorage. Depending on the approved assembly, cladding may attach directly through the insulation with a long fastener, or to a separately anchored clip-and-rail or furring system that carries the cladding independently of insulation depth. The approved wall assembly determines where the water-resistive barrier and drainage path sit relative to the insulation, and every transition at parapet, openings and base-of-wall follows the approved detail.
Which office covers you
Kenner has one office at file for commercial cladding scopes: the Permitting Office at the City of Kenner Inspection and Code Enforcement Department, 1926 18th Street, Kenner LA 70062, phone (504) 468-4062 option 1, Monday to Friday 8:30 AM to 4:30 PM. Intake is by email to kennerpermits@kenner.la.us or drop-off at the 18th Street office. Kenner publishes the Building application on kenner.la.us/206 with separate forms for Electrical, Gas, Mechanical and Plumbing where those trades engage.
The permit routing
A cladding scope is a building-code exterior wall job, governed by IBC Chapter 14 rather than the reroofing provision at La. R.S. 37:3737(I). Depending on the scope, the permit route can also engage electrical (behind the cladding at signage, exterior devices and penetrations), mechanical (rooftop equipment interfaces where the wall transitions to the roof), and fire code (where fire-rated assemblies are affected).
Rivertown check
Kenner runs an active Historic District Design Commission (HDDC) whose review scope is the Rivertown district. On a Rivertown-address commercial building, a visible cladding change can raise a design review question that is separate from the building permit. That review, if it applies, is scheduled through the Planning Department at (504) 468-7240; the Commission meets on the first Tuesday of each month. Not every 70062 address is inside Rivertown, so the boundary is verified at the specific address rather than assumed.
A commercial wall attaches to steel girts, masonry, or a concrete frame rather than to sheathed timber studs, and the insulation typically sits on the exterior of the sheathing or the masonry rather than in a stud cavity. The code that governs the assembly is IBC Chapter 14 for the wall and IECC C402 for the envelope energy provisions, both as adopted with Louisiana amendments.
What that means for the installer is that the cladding is attached to a substrate through everything that lives behind it, and every layer between the cladding and the structure has to be accommodated by the attachment. The water-resistive barrier stays continuous around every transition; the insulation stays continuous across thermal breaks and around penetrations; the drainage plane stays continuous behind the cladding down to the base of wall flashing. The panel or the board on the outside is easy to install if all of that is right, and unforgiving of any of it being wrong.
Four commercial wall assemblies and what lives behind each cladding
The right cladding follows from the wall assembly, and the wall assembly follows from the structure. Four representative commercial wall configurations cover a large share of the assemblies a survey finds on a Louisiana commercial building. Each puts the insulation in a different place and each attaches the cladding to a different substrate.
| Wall assembly | Structural back-up | Insulation position | Cladding attaches to |
|---|---|---|---|
| Steel frame with exterior insulation | Steel studs with sheathing | Continuous exterior over the sheathing, with a water-resistive barrier where the approved assembly calls for one | Furring bars or clip-and-rail system through the insulation into the steel studs, per the approved assembly |
| Concrete masonry with exterior insulation | CMU or reinforced masonry wall | Continuous exterior over the masonry, with a water-resistive barrier where the approved assembly calls for one | Rail-mounted or long-fastener system into the masonry, per the approved assembly |
| Insulated metal panel (IMP) | Steel frame or masonry | Foam core is inside the panel itself | Where the listed panel system provides insulation and air barrier together, joints are sealed to the manufacturer detail |
| Tilt-up or precast concrete | Concrete panel is structure and back-up | Interior side or in a furred-out cavity, depending on the assembly | Direct fixed to the concrete or on furring, per the specific assembly |
The four rows are not exhaustive; hybrid assemblies and legacy walls exist and are common on older buildings. What the survey settles is which assembly is actually on the specific building, so the cladding scope is written against the real substrate rather than against a plan. Call (504) 800-8196 for a survey and a written scope with the substrate, the insulation depth and the transitions all named.
The permit sits on the building code
A cladding scope is a building-code job, not a roofing-statute one. The Kenner Permitting Office covers the address; adjacent trades (electrical, mechanical, fire code) can require their own reviews depending on what the scope actually includes on the specific building. A Rivertown-address building raises a separate HDDC design review question.
The applicable code
International Building Code Chapter 14, as adopted with Louisiana amendments, governs exterior walls. The reroofing provision at La. R.S. 37:3737(I) covers roof construction and reroofing on buildings other than one- and two-family dwellings; it does not cover cladding.
The energy provisions
IECC 2021 Section C402 sets the applicable envelope requirements for a commercial wall in Louisiana (Zone 2A statewide). What R-value or U-factor applies depends on the elected compliance path and the assembly. A design-professional determination is where that is resolved for the specific building.
Which office covers you
The Permitting Office at 1926 18th Street, Kenner LA 70062, phone (504) 468-4062 option 1, hours Monday to Friday 8:30 AM to 4:30 PM. Intake is by email to kennerpermits@kenner.la.us or drop-off. Kenner publishes the Building application form on kenner.la.us/206, with separate forms for Electrical, Gas, Mechanical and Plumbing where those trades engage.
Adjacent trades and their permits
A cladding scope can engage electrical (signage, exterior devices and penetrations through the wall), mechanical (equipment penetrations at the roof or wall), or fire code (fire-rated assemblies, listed penetrations) reviews independently of the building permit for the cladding itself. Kenner publishes each of those as a separate application form. What the specific job requires is confirmed with the Permitting Office covering the address.
How the depth propagates through the detail
Continuous exterior insulation adds depth between the water-resistive barrier and the cladding. That depth has to be accommodated by every attachment, every transition and every penetration. Cladding fastener length grows by the insulation depth plus thread engagement; the parapet cap covers the wall plus the insulation depth; the window head and jamb flashings step out to the plane of the cladding rather than the plane of the sheathing.
The point is not that the insulation is difficult. It is that once the depth is set, every transition detail has to be resolved for that depth, and a cladding scope that leaves any of those details unresolved leaves the leaks for whoever installs later trades.
What the survey settles before the scope is written
The substrate the cladding is fixing back to (steel girts, masonry, concrete), the insulation that is present or specified, the water-resistive barrier that is present or being installed, and the state of every transition at parapets, openings and base-of-wall. All four decide the scope before a cladding product is named, and they are the things a cladding-only quote written from a plan cannot know. On a Rivertown-address building the survey also identifies the visible change so the HDDC review question can be routed to the Planning Department before scheduling.
Where the wall assembly needs work at the water- resistive barrier or the insulation layer before the cladding goes on, the scope names that work as its own line rather than folding it under the cladding price. A visible finish over a compromised assembly is not a saving.
A commercial re-clad over an operating Kenner building
A commercial re-clad often happens over an operating business. Two features shape the sequence: elevations are worked one at a time so most of the building stays weather-tight, and service penetrations through the wall are coordinated with the responsible trades so any required isolation is planned rather than left to the moment.
Elevation by elevation, not all at once
A commercial wall is worked in elevations, not poured. On a building that keeps trading through the work, one elevation is opened at a time so the rest of the building stays sealed against weather. That decides the day rate and the sequence, and it is why the scope names the starting elevation and the transition between elevations rather than treating the whole perimeter as one line.
Weather windows matter here. Anything opened for the day has to be closed before the day ends, or the interior takes water. The daily stopping point is planned before the trades set up, and it moves with the forecast rather than with a schedule.
Service penetrations coordinate with responsible trades
Electrical services, gas services, sign supports, HVAC line sets, telephone and data all pass through a commercial wall at points that have to stay coordinated with the responsible trades. Plan any required isolation, temporary support, shutdown and reconnection with the building operator and the utility or trade before opening the wall. Each penetration is flashed against the water-resistive barrier before the cladding closes around it, and the roofing coordination happens against those flashing details rather than against any promise of uninterrupted service.
The transition to the roof is the one to plan
A commercial wall meets the roof at the parapet or at the eave. That transition is where the wall system hands off to the roof system, and it is the place a re-clad job most often finds water damage that predates the work. Where the coping cap or the base flashing at the parapet is not shedding, the wall behind it will show it. The scope names that transition as a discrete piece of work rather than assuming the roof side is already correct.
Big Easy Roofing Process
The cladding is scoped after the assembly is read. Four steps, and the substrate, insulation and transitions are all named in the scope before a cladding product is chosen.

Survey the wall assembly
The structural back-up, the sheathing where present, the water-resistive barrier, any existing insulation, and every transition at parapets, openings and base-of-wall are all recorded. What is present decides what the cladding scope is attaching to.
Confirm the code position and the office
Which IECC C402 compliance path the assembly is being detailed under is either inherited from the existing design or determined with a design professional. Any electrical, mechanical or fire code reviews the scope engages are named at this stage. On a Rivertown-address building the HDDC design review question is routed to the Planning Department at (504) 468-7240 for the specific address before scheduling.
Written specification and price
The scope names the cladding system, the substrate, the insulation depth and product, the water-resistive barrier, and every transition detail with its flashing. Fastener length is stated. The price is fixed to that scope rather than to a plan.
Install and hand over the paperwork
The wall is worked elevation by elevation, transitions are flashed and inspected as they close, and every penetration is documented against the water-resistive barrier plan. Any Kenner Building application is filed by email to kennerpermits@kenner.la.us or drop-off at 1926 18th Street, with adjacent-trade applications named separately where they engage. At close, you receive the permit file, cladding manufacturer warranty documentation where the selected system and installer qualify, and the scope of work naming what was installed and where. Call (504) 800-8196 to book the survey.
Everything else we do in Kenner
The rest of the Big Easy Roofing services available in Kenner, each with its own page. Cladding on a house is on the residential siding installation page. Where the wall meets the roof, the gutter installation and fascia board repair pages carry that edge.
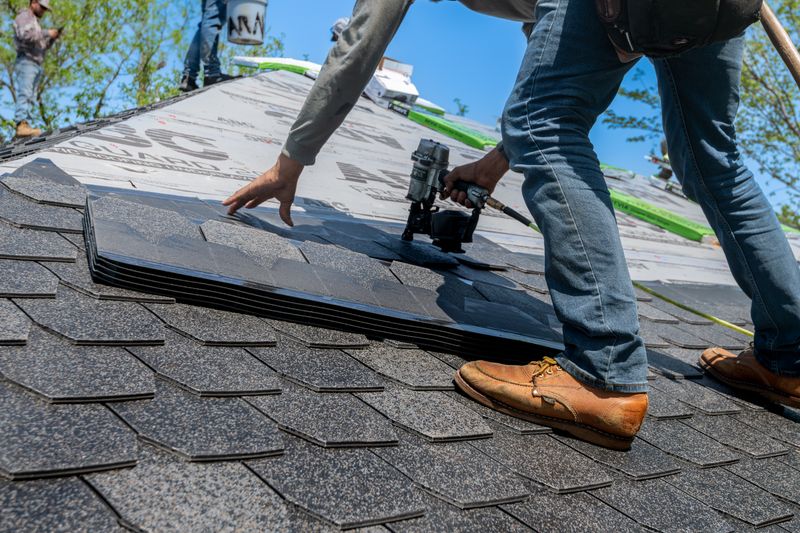
Roof Replacement in Kenner
Read More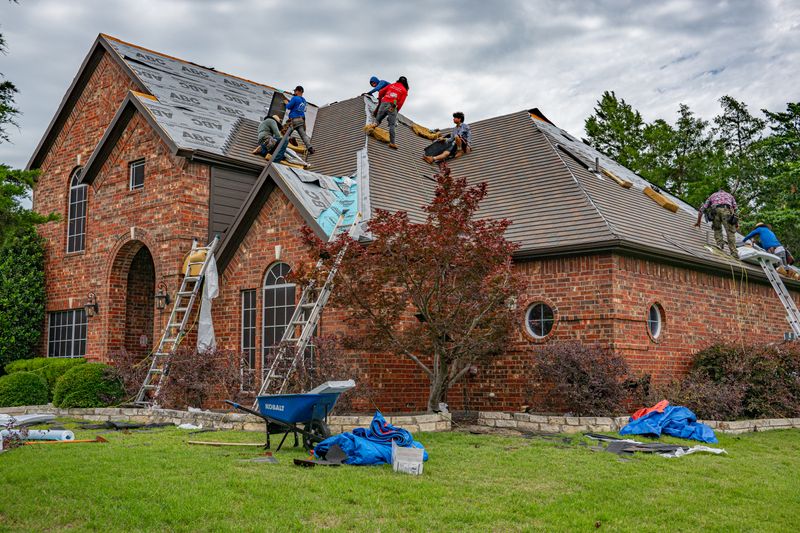
Roof Repairs in Kenner
Read More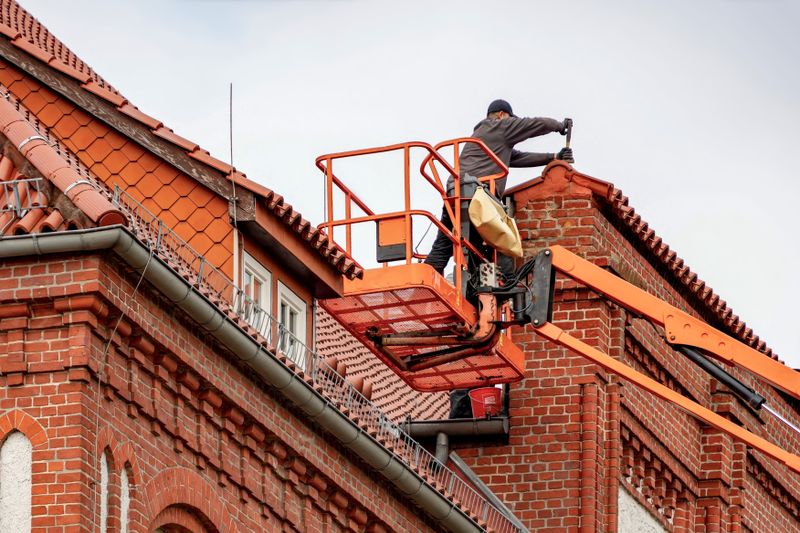
Roof Inspection in Kenner
Read More
Hail Damage Roof Repair in Kenner
Read More
Storm Damage Roof Repair in Kenner
Read More
Storm Damage Emergency Response in Kenner
Read More
Emergency Roofing in Kenner
Read More
Roof Leak Detection in Kenner
Read More
Roof Maintenance in Kenner
Read More
Roof Coating in Kenner
Read More
Roof Ventilation in Kenner
Read More
Roof Weatherproofing in Kenner
Read More
Roof Restoration in Kenner
Read More
Roof Flashing Repair in Kenner
Read More
Fascia Board Installation and Repair in Kenner
Read More
Gutters and Downspouts Installation in Kenner
Read More
Gutters and Downspouts Repair in Kenner
Read More
Siding Installation in Kenner
Read More
Asbestos Roof Removal in Kenner
Read More
Roof Insurance Claims in Kenner
Read More
Soffit Installation in Kenner
Read More