

Commercial Siding Installation in St. Rose, LA
Big Easy Roofing installs siding on commercial buildings across St. Rose and the east bank of St. Charles Parish. A commercial wall is usually a set of layers with cladding on the outside, and the building code covers exterior walls in its own chapter, separate from the roofing provisions we read as written for roofs.
St. Rose commercial siding installation at a glance
A commercial wall is usually a set of layers, with the cladding outside. Chapter 14 of the International Building Code covers exterior walls, including, subject to its stated exceptions, the barrier and drainage behind the veneer and flashing at the locations Section 1404.4 lists. Our reading: subsection (I)(1) of the statute and the roofing handout are written for roofs.
The code chapter for walls
In the 2021 edition of the International Building Code, as Louisiana adopts it, subject to the commission’s listed amendments, Section 1401.1 says the chapter establishes “the minimum requirements for exterior walls; exterior wall coverings; exterior wall openings; exterior windows and doors; and architectural trim.”
Weather protection
The exterior wall envelope shall include flashing and shall prevent the accumulation of water within the wall assembly, with a water-resistive barrier behind the exterior veneer and a means of draining water that enters the assembly to the exterior. The section also says protection against condensation shall be provided in accordance with Section 1404.3. Our reading, not the parish’s: those provisions speak to a wall with an exterior veneer, and whether a given cladding system counts as one is a question for the parish.
Over concrete or masonry
Section 1402.2 does not require a weather-resistant exterior wall envelope over concrete or masonry walls designed in accordance with Chapters 19 and 21. That is an exception to that one requirement, and other applicable Chapter 14 sections may still apply. Our practice is therefore to record what the wall is made of at the survey, before a cladding scope is written.
The barrier behind the veneer
Not fewer than one layer of water-resistive barrier material is attached to the studs or sheathing, with flashing as described in Section 1404.4, as a continuous barrier behind the exterior wall veneer.
Where the flashing goes
At the perimeters of exterior door and window assemblies, at penetrations and terminations of the wall, where walls meet roofs, chimneys, porches, decks, balconies and similar projections, and at built-in gutters and similar locations where moisture could enter the wall.
Written for roofs
Subsection (I)(1) of the statute speaks to roof construction and reroofing. Our reading, not the parish’s: re-siding a wall is not reroofing, so we read that subsection as not being the roofing rule for a siding scope. Which parish requirements apply to a commercial wall is a question for the parish.
This page addresses cladding on buildings other than one- and two-family dwellings. For a mixed use building, confirm with the parish which rules apply before scoping.
Our practice is to price commercial siding on the area, the assembly and the access after the wall is surveyed, so call Big Easy Roofing for a scoped price on your St. Rose building.
Four representative situations, and what the code text asks of each
The cladding goes over whatever the wall is made of, and the code text treats different walls differently. The table sets four representative situations against Chapter 14, and is not exhaustive, so a quote can be read for which situation it assumes.
| Situation | What sits behind the cladding or veneer | What Chapter 14 asks | What we survey |
|---|---|---|---|
| Stud wall with sheathing | Studs, sheathing and a water-resistive barrier | Subject to the exceptions in Section 1402.2, a water-resistive barrier with flashing, and a means of draining water that enters the wall | The barrier, the flashing at each door and window opening, and the condition of the sheathing |
| Concrete or masonry wall designed under Chapters 19 and 21 | The wall's own construction, as the survey finds it | Section 1402.2 does not require a weather-resistant exterior wall envelope over concrete or masonry designed under Chapters 19 and 21, and other applicable Chapter 14 sections may still apply | The wall's construction and how the cladding is to be fixed to it |
| Wall with an exterior insulation and finish system | The system's own layers | Section 1403.11 says exterior insulation and finish systems shall comply with Section 1407 | Which system is on the wall, so that Section 1407 is checked against it and, as our practice, the manufacturer's instructions |
| Building over 40 feet in height above grade plane, on Type I, II, III or IV construction, with a combustible water-resistive barrier | Depends on the wall | Section 1402.5 says exterior walls on buildings of those types of construction that are greater than 40 feet in height above grade plane and contain a combustible water-resistive barrier shall be tested in accordance with, and comply with the acceptance criteria of, NFPA 285 | The building's height, its construction type and whether the water-resistive barrier is combustible, before any barrier is specified |
The first column describes situations in our words, not the code’s. The survey records the wall, its height and its construction type, and we check the code sections against what it finds. We ask the parish and its plan reviewer how the code applies to your building.
The roofing rules and what they cover
Subsection (I)(1) of the permitting statute and the regional roofing handout are written for roofs, and the photograph relief in subsection (H) names three inspection types, and we read an initial wall inspection as none of them. A commercial siding job is a wall job, so Chapter 14 is where we start, subject to other provisions and the parish.
The statute
The commission’s compilation dated 1 August 2026 prints the duty to “Permit and inspect all buildings, other than one- and two-family dwellings, for roof construction and reroofing in compliance with the International Building Code Chapter 15 requirements as adopted and promulgated by the commission.”
The photograph provision
Subsection (H) says the building official may accept location-verified photographs or videos for “required roofing or reroofing inspections”. It also says that, for purposes of enforcement of the Uniform Construction Code, a properly-licensed inspector shall be present on site for all inspections other than roofing inspections, reinspections where that inspector previously visited the site, and emergency utility reconnection inspections.
The regional handout
The regional roofing handout is primarily about roof-covering work. A text search of the version dated 10 October 2025 for siding, cladding and wall finds nothing.
The commercial permitting guide
The parish commercial permitting guide says any building code questions should be directed to a South Central Development plan reviewer. It does not mention siding or cladding.
What that leaves
Our reading, not the parish’s: the statute’s roofing provisions and the handout are written for roofs, so Chapter 14 and the sections it points to are where we start for a wall scope, though other provisions may also apply. We do not know from these documents whether a given re-siding scope needs a permit or an inspection, so we ask the parish, and its guide directs building code questions to a South Central Development plan reviewer, before the scope is priced.
Our reading of subsection (H), not the parish’s: its photograph provision says the building official may accept location-verified photographs or videos for required roofing or reroofing inspections, reinspections where the same inspector previously visited the site, and emergency utility reconnection inspections, and we read an initial wall inspection as none of those. So where a wall scope does carry a required initial inspection, the wording calls for a properly-licensed inspector to be on site. Whether your scope carries one is something we confirm with the parish.
Who we ask
St. Charles Parish Planning and Zoning on (985) 783-5060 is a reasonable first call, and its guide directs building code questions to a South Central Development plan reviewer.
The answer goes into the written scope.
What the survey settles first
Our practice is to understand the wall before cladding is specified. In our experience the survey does much to shape a siding scope, and it is written down before a price is given, with any question still open with the parish listed beside it.
The wall behind
Our practice: the survey records what the wall is made of, the sheathing and any insulation present, and the condition of any existing barrier and flashing.
Our practice: where the survey finds a wall that has been taking water, we recommend opening the affected area before any cladding goes back on.
Openings first
Section 1404.4 puts flashing at the perimeters of doors and windows. Our practice on a storefront is to check each opening, since each door and window has a perimeter that Section 1404.4 lists.
Our practice: where the scope includes flashing, each piece is named against the section it answers.
Records and photographs
Our practice: where the barrier and flashing are exposed, the wall is photographed before work and again before the cladding covers them.
Our practice: those photographs go to you with the closing record. Whether the parish asks for any of them is its call.
Big Easy Roofing Process
Four steps. The wall is surveyed and the parish is asked before the cladding is specified or priced.

01 Survey the wall
The wall’s construction, any existing barrier and flashing, the openings and the building’s height and construction type.
02 Ask the parish
Our practice is to start with Planning and Zoning on (985) 783-5060 and to put building code questions to the South Central Development plan reviewer its guide names, including whether a permit or an inspection applies to the wall scope.
03 Specify the assembly
The cladding, the barrier, the flashing at the locations Section 1404.4 lists and the fixing, with any Section 1402.2 exception that applies to the wall noted in the scope and the parish answer recorded where we have one.
04 Install and record
Work by section, photographed, with the barrier and flashing recorded before the cladding covers them and the record handed over.
Everything else we do in St. Rose
The rest of the Big Easy Roofing services available in St. Rose, each with its own page and scope of work. Siding on a house is covered on the siding installation page, and the roofing side of a commercial job is covered on the commercial re-roofing page.
Roof Replacement in St. Rose
Read More
Roof Repairs in St. Rose
Read More
Roof Inspection in St. Rose
Read More
Hail Damage Roof Repair in St. Rose
Read More
Storm Damage Roof Repair in St. Rose
Read More
Storm Damage Emergency Response in St. Rose
Read More
Emergency Roofing in St. Rose
Read More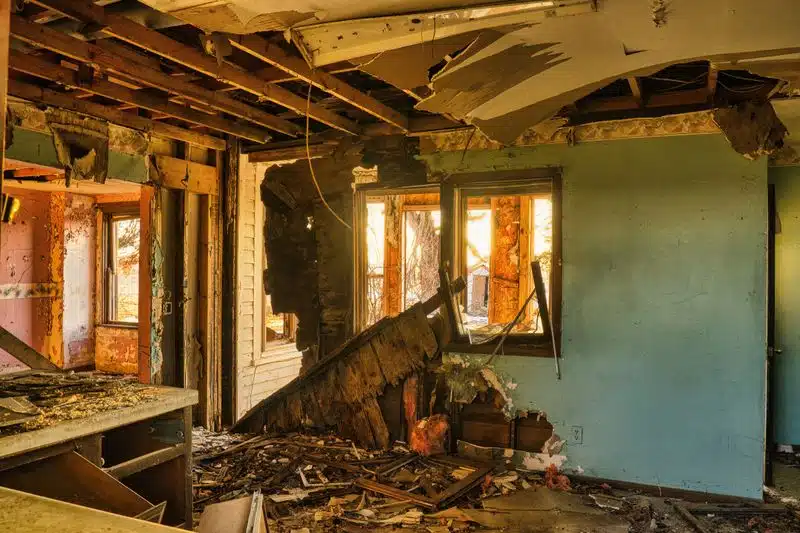
Roof Leak Detection in St. Rose
Read More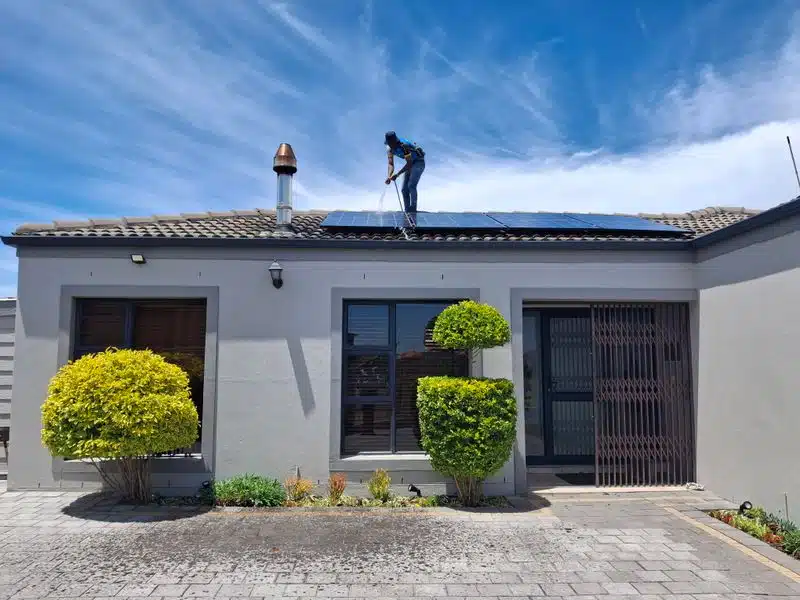
Roof Maintenance in St. Rose
Read More
Roof Coating in St. Rose
Read More
Roof Ventilation in St. Rose
Read More
Roof Weatherproofing in St. Rose
Read More
Roof Restoration in St. Rose
Read More
Roof Flashing Repair in St. Rose
Read More
Fascia Board Installation and Repair in St. Rose
Read More
Gutters and Downspouts Installation in St. Rose
Read More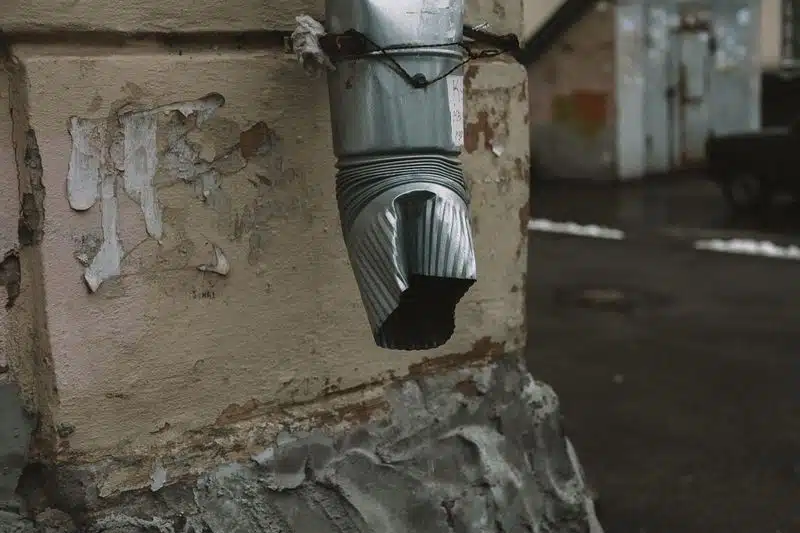
Gutters and Downspouts Repair in St. Rose
Read More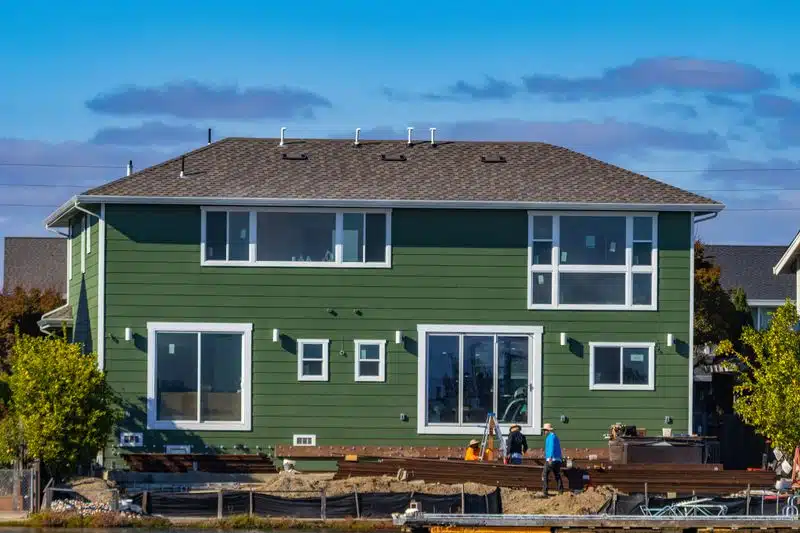
Siding Installation in St. Rose
Read More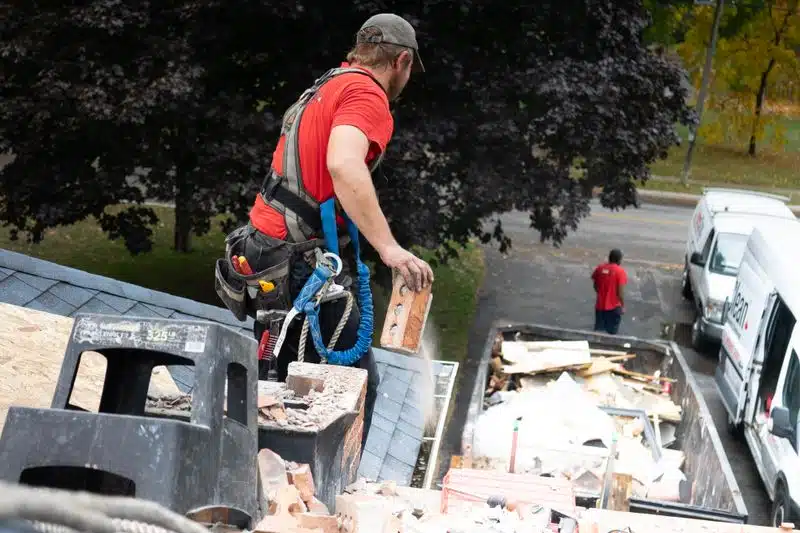
Asbestos Roof Removal in St. Rose
Read MoreRoof Damage Documentation in St. Rose
Read More
Commercial Roof Replacement in St. Rose
Read More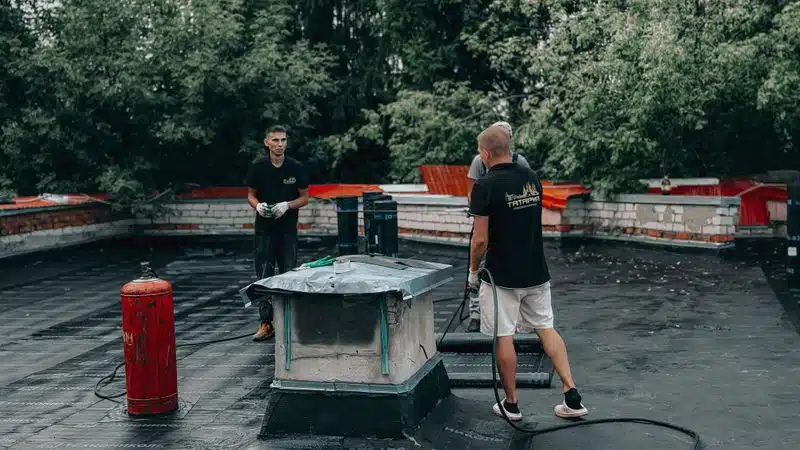
Commercial Roof Repairs in St. Rose
Read More
Commercial Roof Inspections in St. Rose
Read More
Commercial Hail Damage Repair in St. Rose
Read More
Commercial Re-Roofing in St. Rose
Read More
Commercial Roof Coating in St. Rose
Read More
Commercial Elastomeric Coatings in St. Rose
Read More
Commercial Roof Ventilation in St. Rose
Read More
Commercial Roof Leak Detection in St. Rose
Read MoreSt. Rose Commercial Siding Installation FAQs
The building code chapter for walls, why we read the roofing provisions of the statute as written for roofs, and what to settle with the parish.
Topic
Question not here?
Ask us anything about siding your St. Rose building. No charge and no obligation.
Call (504) 800-8196Which building code chapter covers commercial siding?
In the 2021 edition of the International Building Code, as Louisiana adopts it, Chapter 14 covers exterior walls. Section 1401.1 says it establishes the minimum requirements for exterior walls, exterior wall coverings, exterior wall openings, exterior windows and doors, and architectural trim.
What goes behind the veneer on a commercial wall?
Subject to the exceptions in Section 1402.2, including one for concrete or masonry walls designed under Chapters 19 and 21, the section asks for flashing, a water-resistive barrier behind the exterior veneer and a means of draining water that enters the wall to the exterior. Section 1403.2 asks for a continuous barrier behind the veneer, with flashing as described in Section 1404.4.
Where does the code say flashing goes?
Section 1404.4 lists the perimeters of exterior door and window assemblies, penetrations and terminations of the wall, wall intersections with roofs, chimneys, porches, decks, balconies and similar projections, and built-in gutters and similar locations where moisture could enter the wall.
What do the statute's roofing provisions say about siding?
R.S. 37:3737(I)(1) speaks to roof construction and reroofing in compliance with International Building Code Chapter 15. Subsection (I)(1) does not mention siding or cladding. Our reading, not the parish’s: it is a roofing provision, and we do not read it as the rule for a siding scope.
Does the regional roofing handout cover siding?
We found no mention of siding, cladding or walls in the version dated 10 October 2025. It is written for roof coverings.
Does commercial siding need a permit in St. Rose?
We found no mention of siding in the commercial permitting guide or the regional roofing handout we read, so we do not tell you a siding job does or does not need a permit. St. Charles Parish Planning and Zoning on (985) 783-5060 is the first call for a specific scope, and we ask before the scope is priced.
Must an inspector be on site for a wall inspection?
Our reading of R.S. 37:3737(H), not the parish’s: for purposes of enforcement of the Uniform Construction Code, a properly-licensed inspector is to be present on site for all inspections other than roofing inspections, reinspections where that inspector previously visited the site, and emergency utility reconnection inspections, and we read an initial wall inspection as none of those. Whether your wall scope carries an inspection is something we confirm with the parish.
Can my roofer act as my public adjuster?
Louisiana R.S. 37:2159.1 bars a roofing contractor from acting as a public adjuster or interpreting insurance policy coverage. Ask your insurer about coverage.
What does commercial siding installation cost?
It is priced on the area, the assembly and the access after the wall is surveyed. Call for a scoped price.
Get the wall surveyed before the cladding on your St. Rose building
We survey the wall, check the building code chapter for exterior walls, and put the permit and inspection questions to the parish before the scope is priced. If you would rather start in writing, tell us what the job involves and we will come back with an estimate.
Call (504) 800-8196