



Commercial Siding Installation in Baton Rouge, LA
Big Easy Roofing installs commercial cladding across Baton Rouge and East Baton Rouge Parish. A commercial wall is a different trade from house siding even where the material name is the same, and the parts that decide whether it leaks are the ones nobody can see once the panel is on.
Baton Rouge commercial siding at a glance
Commercial cladding often hangs off steel girts, a masonry wall or a concrete frame rather than a sheathed and wrapped timber wall. That changes the attachment completely, and it shifts much more of the water management onto the joints, closures and flashings between the panels.
What carries the water
On a panel wall the joints, closures, base of wall, head and jamb at every opening and the wall to roof transition carry far more of the water management than they do on a house. They are the part that fails and the part that is invisible once the cladding is on.
Who issues the permit
For Baton Rouge and the unincorporated parish, and St. George, Baker, Zachary or Central where the address sits there. Exterior wall covering on a commercial building is not exempt work, so the scope is confirmed before it starts.
The usual substrate
Commercial cladding normally fixes back to steel girts, a masonry wall or a concrete frame, though plenty of low rise commercial stock is timber framed. The tested attachment has to match the substrate you actually have.
Why the fastener pattern is fixed
Fastener type and spacing come from the tested assembly and the wind load the code requires for that address. They are an engineering input, not a preference, and changing them on site changes what the wall is rated to carry.
Systems installed
Through fastened and concealed fastener metal wall panel, insulated metal panel, EIFS, traditional stucco and fiber cement panel. Which one suits follows the substrate, the exposure and how the building is constructed.
How the work runs
Where a building is occupied and trading through the job, the wall is taken one elevation at a time. Panel lead time is frequently longer than the installation itself and is confirmed before any programme is set.
A house is clad in lap boards hung on a timber framed, sheathed and wrapped wall, and the drainage plane behind those boards does most of the water management. That is the subject of the siding installation page and it is a genuinely different building. A commercial building here is more often a steel frame with girts, or masonry or tilt wall, with a panel system fixed back to whichever it is, and the consequence is that the fastener pattern, the sub girt behind the panel and the movement joints are engineered inputs rather than site decisions.
The second difference is the one worth arguing about before a contract is signed. Building code generally requires a water resistive barrier behind an exterior wall covering, with exceptions including some masonry and concrete construction and assemblies tested as a whole against wind driven rain, so what sits behind your panel is a design question worth asking about rather than assuming. Either way the joints and closures do a great deal of the work, and every one of them disappears behind the cladding on the day it goes up. Big Easy Roofing puts the base of wall detail, the head and jamb at every opening, the wall to roof transition and the movement joints into the written scope for that reason.
Cladding systems, and what each one needs behind it
Selection follows the substrate and the exposure rather than the look. What matters as much as the panel is what carries the water at the joints, because that is the part doing the job a residential drainage plane would otherwise do.
| System | Where it belongs | What carries the water | What it needs behind it |
|---|---|---|---|
| Through fastened metal panel | Warehouses, industrial and agricultural buildings | Panel laps, closures and exposed fasteners with their washers | Steel girts at the tested spacing, and a plan for fastener maintenance |
| Concealed fastener metal panel | Offices, retail and anywhere the elevation is seen | Engineered joints and closures rather than exposed fixings | Sub girts or a support system set out to the panel module |
| Insulated metal panel | Conditioned buildings, cold stores and clean interiors | The joint gasket and the side lap detail on every panel | A tolerant, accurately set out structure, because the joint does the work |
| EIFS or stucco | Masonry, concrete frame and infill walls | The base coat, mesh and sealant joints, plus flashings at every opening | A sound substrate and a drainage provision where the system requires one |
| Fiber cement panel | Low rise commercial and mixed use elevations | Joint treatment, trims and flashings at openings | A framed and correctly spaced support, and movement allowance at the joints |
The highlighted row is the system where the joint most obviously does the waterproofing, not a recommendation for every building. No figure here is a price: the system, the substrate and the exposure are established on site. Call (504) 800-8196 for a measured survey with the joint and closure details written into the scope.
The permit, the wind load and the fire question
Three things get decided before a panel is ordered, and none of them is a matter of preference. Whether the work is permitted, what the attachment has to be rated to carry, and whether the construction type puts limits on what the wall may be made of.
Who issues the permit
For Baton Rouge and the unincorporated parish, through Permits and Inspections, or through St. George, Baker, Zachary or Central where the address sits there. Exterior wall covering on a commercial building is not exempt work, so it is confirmed rather than assumed.
The attachment
Fastener type, spacing and the sub girt layout come from the tested assembly and the wind load the code requires at that address. We do not publish a wind speed here because it depends on the code edition, the risk category and the exposure, and it is the engineer figure rather than ours.
The fire question
What a commercial exterior wall may be built from is governed by the construction type and the code, and it can restrict combustible components and require tested assemblies. It is settled before a system is specified, not after.
How the fee is set
There is no cladding line in the East Baton Rouge schedule. A commercial permit runs at $5 per thousand dollars of construction valuation up to $100,000, with a $100 minimum and a separate plan review fee. The commercial roof repairs page carries the full fee bands. Read from the parish fee page on 3 September 2026.
The details that vanish on the day the panel goes up
Base of wall, head and jamb at every opening, the transition where the wall meets the roof, penetrations for services, and the movement joints. Those are where a re clad is either right or leaking, and once the cladding is fixed none of them can be inspected without taking panels off again.
So the time to argue about them is before the contract, not after the first storm. Ask for each of them to be named in the scope with what is being installed there. It costs a bidder nothing to write down and it is the clearest signal of whether the wall has been thought about or just measured.
Why a house comparison misleads
On a residential wall the drainage plane behind the lap boards is the safety net: water that gets past the cladding has somewhere to go and a way out. That is the subject of the siding installation page, and it is a reasonable thing to rely on there.
On a commercial panel wall what sits behind the panel varies by assembly, and in a barrier wall the joints and closures are doing most of the work rather than backing up something else. So the question worth asking is what the drainage provision behind your panel actually is. The same word, siding, describes two quite different pieces of building physics, and pricing one as though it were the other is how a wall ends up leaking at a junction that was never priced.
What Gulf exposure does to a commercial wall
The wall here is worked harder than the same wall in a drier state, and in three specific ways that all land on the joints rather than on the panel face. Sustained damp, driven rain in short heavy bursts, and daily movement in the heat.
Rain arrives hard and sideways
The National Weather Service 1991 to 2020 normal for Baton Rouge Ryan Field is 61.94 inches of rain a year, with June the wettest month at 6.45 inches, and it tends to arrive in short heavy bursts rather than steadily. Driven rain against a panel joint is a different test from rain falling on it, and it is the test the closures and the head flashings actually have to pass.
Daily movement works the joints
A metal panel elevation in this climate expands and contracts every day between afternoon sun and the following dawn. That movement is taken at the joints and the fixings, which is why the movement allowance and the fastener pattern are part of the engineering rather than details to be tidied up on site.
Sustained damp finds the substrate
Humidity here is relentless rather than seasonal, so anything behind the cladding that can absorb and hold water will. That is a reason to establish what the existing substrate is in before pricing a re clad, because a wall that looks like a panel change can turn out to need repair behind it, and that is far better found at survey than after the order.
Big Easy Roofing Process
Four steps, and the survey establishes the substrate before any system is named, because what the panel fixes back to decides most of what follows.
Survey the wall and find the substrate
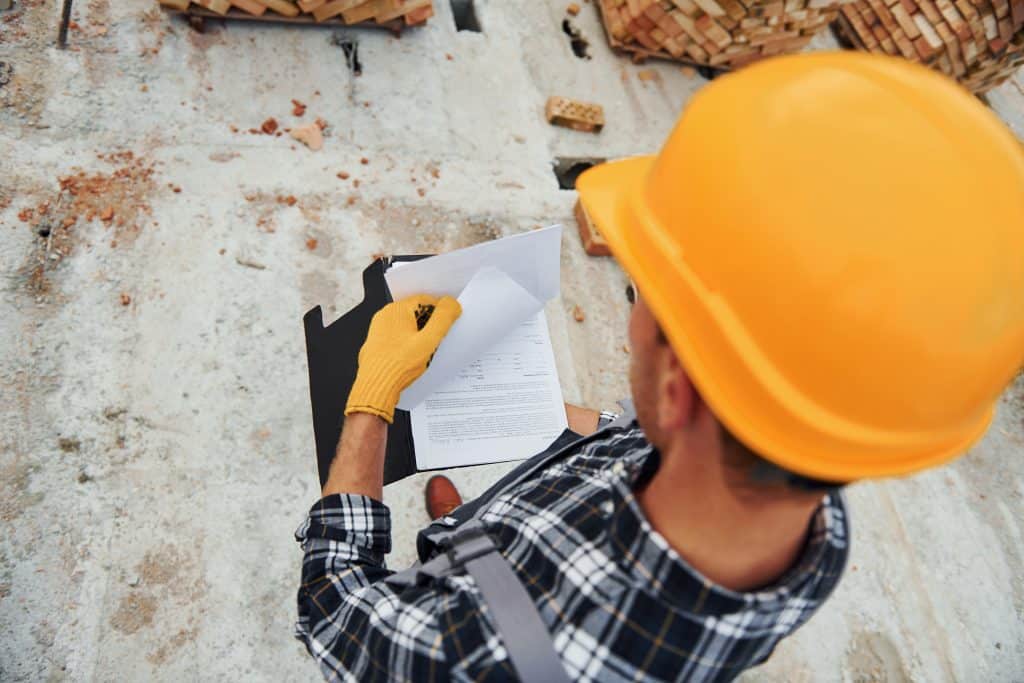
Steel girts, masonry, concrete frame or timber, and what condition it is in. That decides the attachment and it is where a hidden repair gets found, before it becomes a variation.
Specify the system and the attachment
The panel system, the sub girt layout, and the fastener type and spacing taken from the tested assembly and the wind load required at that address rather than from habit.
Write the details into the scope
Base of wall, head and jamb at every opening, the wall to roof transition, service penetrations and the movement joints, each named with what goes there.
Install elevation by elevation
Where the building trades through the work, the wall is taken one elevation at a time with the building kept weathertight as it goes.
Everything else we do in Baton Rouge
The rest of the Big Easy Roofing services available in Baton Rouge, each with its own page and written estimate. Cladding on a house is the siding installation page, which covers material choice and the drainage plane behind lap boards. Where the wall meets the roof, the gutter and fascia pages carry that edge.
Roof Replacement in Baton Rouge
Read More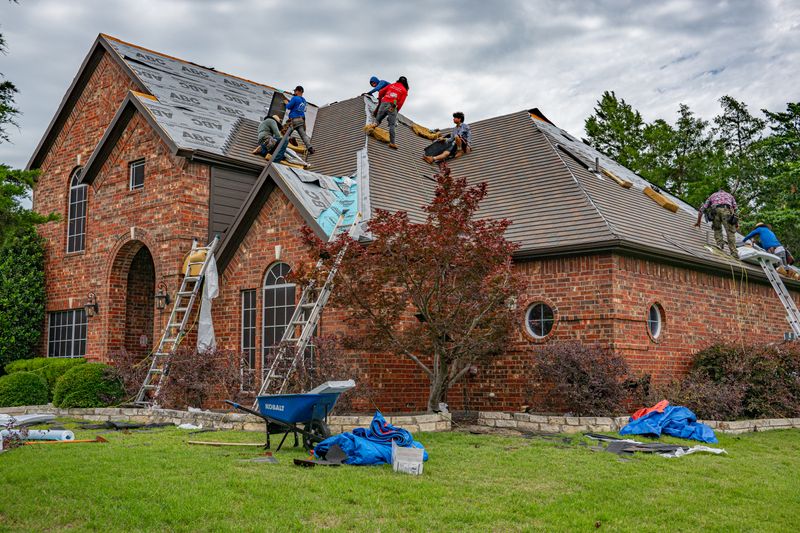
Roof Repairs in Baton Rouge
Read More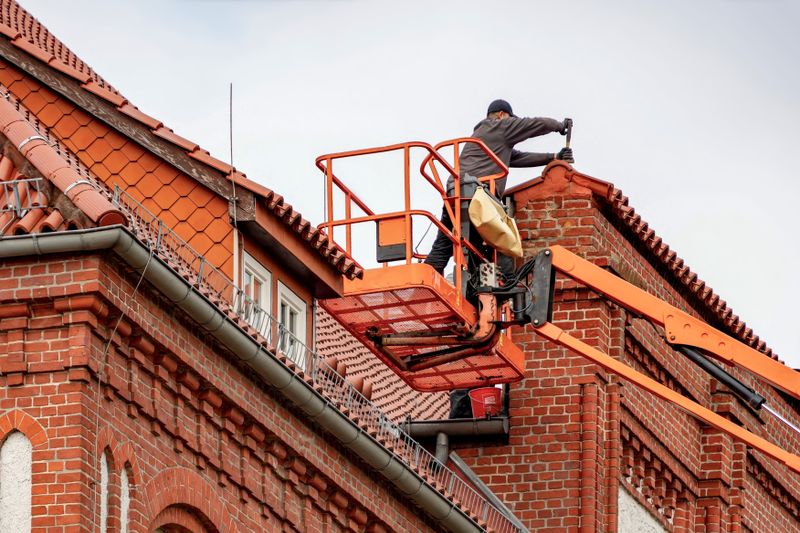
Roof Inspection in Baton Rouge
Read More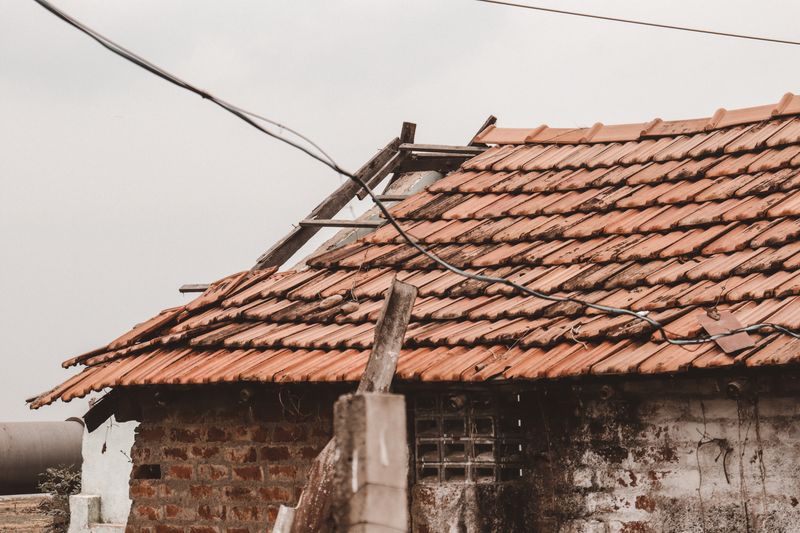
Hail Damage Roof Repair in Baton Rouge
Read More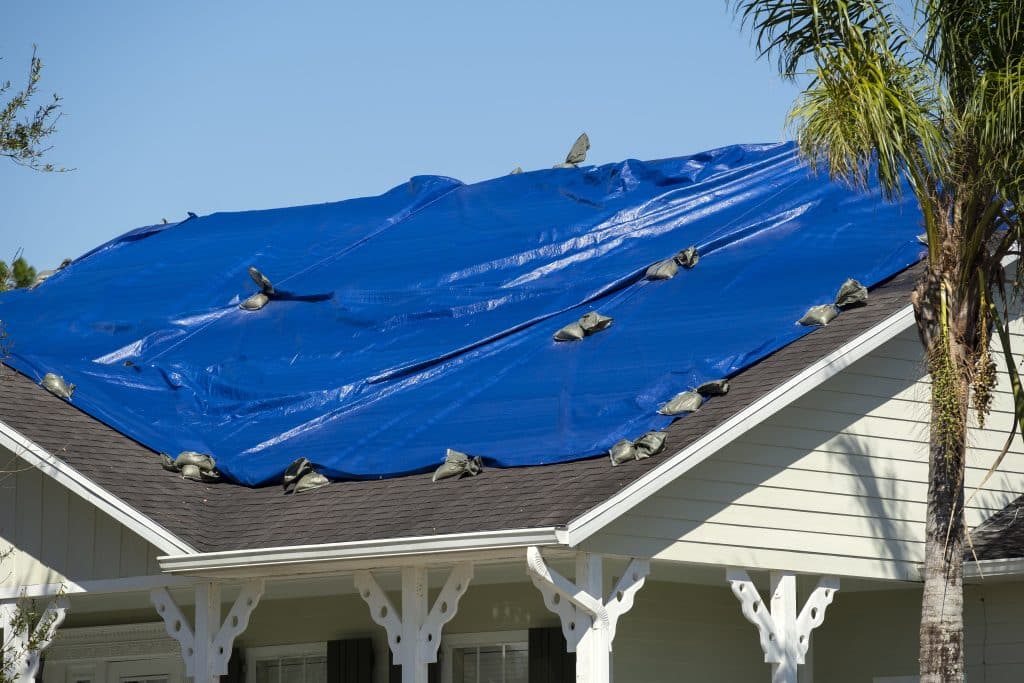
Storm Damage Roof Repair in Baton Rouge
Read More
Storm Damage Emergency Response in Baton Rouge
Read More
Emergency Roofing in Baton Rouge
Read More
Roof Leak Detection in Baton Rouge
Read More
Roof Maintenance in Baton Rouge
Read More
Roof Coating in Baton Rouge
Read More
Roof Ventilation in Baton Rouge
Read More
Roof Weatherproofing in Baton Rouge
Read More
Roof Restoration in Baton Rouge
Read More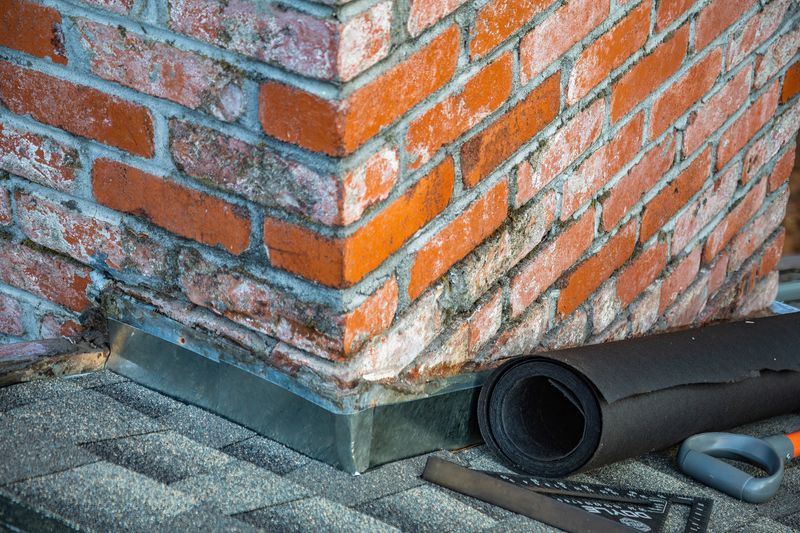
Roof Flashing Repair in Baton Rouge
Read More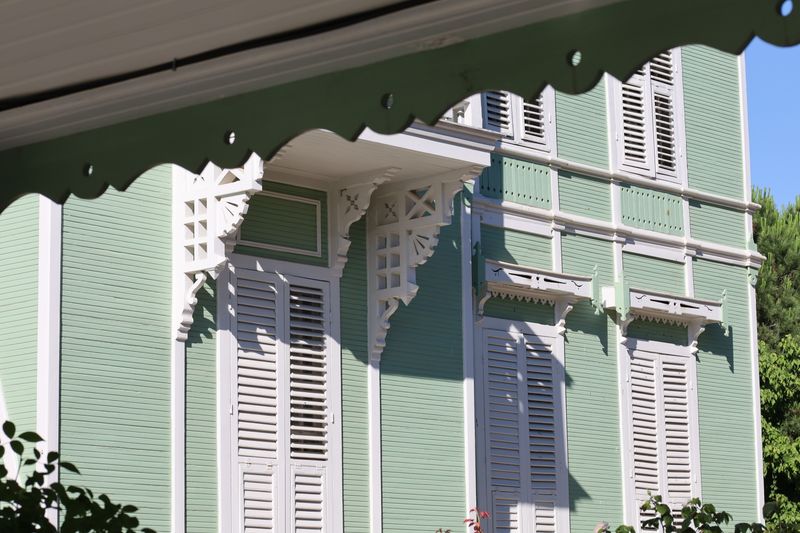
Fascia Board Installation and Repair in Baton Rouge
Read More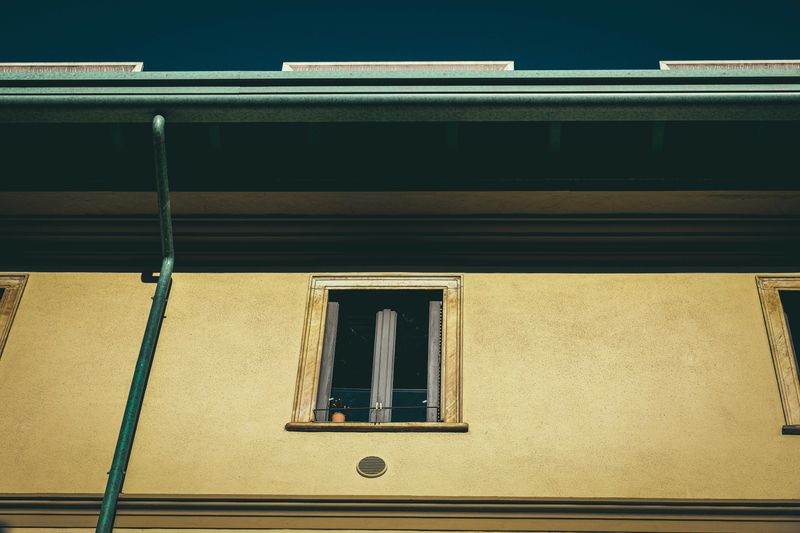
Gutters and Downspouts Installation in Baton Rouge
Read More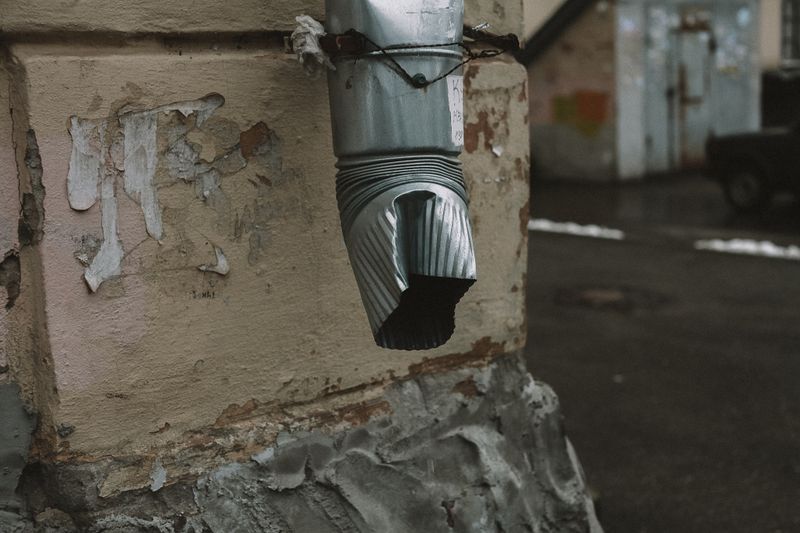
Gutters and Downspouts Repair in Baton Rouge
Read More
Siding Installation in Baton Rouge
Read More
Asbestos Roof Removal in Baton Rouge
Read More
Roof Insurance Claims in Baton Rouge
Read More
Soffit Installation in Baton Rouge
Read More
Soffit Repair in Baton Rouge
Read More
Commercial Roof Replacement in Baton Rouge
Read More
Commercial Roof Repairs in Baton Rouge
Read More
Commercial Roof Inspections in Baton Rouge
Read More
Commercial Hail Damage Repair in Baton Rouge
Read More
Commercial Re-Roofing in Baton Rouge
Read More
Commercial Roof Coating in Baton Rouge
Read More
Commercial Elastomeric Coatings in Baton Rouge
Read More
Commercial Roof Ventilation in Baton Rouge
Read More
Commercial Roof Leak Detection in Baton Rouge
Read MoreBaton Rouge Commercial Siding FAQs
What separates a commercial panel wall from house siding, and which parts of the scope decide whether it leaks.
Topic
Question not here?
Send us the elevation and tell us what the wall is built from, and we will tell you what the re clad actually involves. No charge and no obligation.
Call (504) 800-8196Is commercial siding the same as house siding
No, even where the material name is the same. A house is clad in boards on a timber framed, sheathed and wrapped wall with a drainage plane behind them. A commercial building is usually a panel system fixed to steel girts, masonry or a concrete frame, and the joints between panels do the water management instead.
What actually keeps a commercial panel wall dry
The joints, the closures and the flashings, working with whatever drainage provision sits behind the panel. Base of wall, head and jamb at every opening, the transition where the wall meets the roof, service penetrations and the movement joints. Ask what is behind the panel on your building, because in a barrier wall those details are carrying the load on their own.
What should a cladding quote include beyond the panels
Every detail named with what is being installed there: base of wall, head and jamb at openings, the wall to roof transition, penetrations and movement joints, plus the fastener type and spacing. A quote listing panel type and square footage has priced the visible part and left out the part that leaks.
Why can I not just pick the cheapest panel
Because the panel has to suit what it is fixing back to and what the wall is required to withstand. The substrate decides the attachment, the attachment is a tested assembly, and the construction type can restrict what the wall may be made of. The panel is the last decision rather than the first.
Why is the fastener spacing not negotiable
Because it comes from the tested assembly and from the wind load the code requires at your address, so it is what the wall is rated on. Changing spacing or fastener type on site changes the rating to something untested, which is a real risk on an elevation rather than a paperwork point.
What wind speed do you design to
That is an engineer figure rather than ours, and we do not publish one here because it depends on the code edition in force, the risk category of the building and the exposure of the site. What we can say is that the attachment is specified to the load required for that address, and the calculation belongs with the design.
Are there fire restrictions on what my wall can be made of
There can be. What a commercial exterior wall may be built from follows the construction type and the code, and it can limit combustible components or require tested assemblies. It is settled before a system is specified rather than discovered during plan review.
Does the climate here change what I should choose
It changes what the joints have to survive more than it changes the panel. Rain arrives in short heavy bursts and is frequently driven against the elevation, humidity is relentless, and a metal wall moves every day in the heat. All three land on the joints, the closures and the movement allowance.
Can the work be done while we stay open
Usually, and it is how this kind of work is normally programmed. The wall is taken one elevation at a time and kept weathertight as it goes. Panel lead time is often longer than the installation, so that is confirmed before a programme is agreed rather than after.
Does a commercial re clad need a permit in East Baton Rouge
Exterior wall covering on a commercial building is not exempt work, so it is confirmed with the parish rather than assumed. Which office issues it depends on the address, because St. George, Baker, Zachary and Central permit their own.
Get a cladding scope that names every joint, closure and transition rather than just the panels and the square footage
The details that keep a commercial wall dry disappear the day the cladding goes on, so we put each of them in writing first: base of wall, every opening, the wall to roof transition and the movement joints. If you would rather start in writing, tell us what the job involves and we will come back with an estimate.
Call (504) 800-8196