



Commercial Siding Installation in Metairie, LA
Big Easy Roofing installs and replaces commercial wall cladding across Metairie, on steel framed and masonry buildings rather than wood studs. Metal wall panel, insulated metal panel, EIFS, stucco and fiber cement panel each attach differently and fail differently, and on a commercial building the flashing and the attachment carry the job long before the panel finish does.
Metairie commercial siding at a glance
Commercial cladding in Metairie is priced by wall area and by system, with an estimated $9 to $38 per square foot covering everything from a through fastened metal panel to an insulated metal panel. The substrate is normally steel girts or masonry, which changes the attachment entirely from a house.
Estimated cost per sq ft
Estimated market range across the wall area, system dependent. Through fastened metal sits at the bottom of that band and insulated metal panel at the top.
Usual substrate
Commercial cladding usually hangs off steel girts, a masonry wall or a concrete frame, though plenty of low rise commercial buildings are wood framed. The tested attachment has to match the substrate you actually have, so fastener type and spacing are engineering decisions rather than preferences.
Permit authority
There is no commercial exemption for exterior wall covering in the parish's published no permit list. That list covers non structural exterior wall covering on one and two family dwellings only, so a commercial re clad is confirmed with the Building Permits Department.
Systems installed
Through fastened and concealed fastener metal wall panel, insulated metal panel, EIFS, traditional stucco and fiber cement panel. Selection is driven by the substrate, the exposure and the building's construction type.
Estimated timeline
Elevation by elevation on an occupied building, which is how most Metairie commercial work runs. Panel lead time is frequently longer than the installation itself and is confirmed before the programme is set.
Warranty
Big Easy Roofing workmanship warranty on the install scope, alongside the panel and finish warranties from the manufacturer, which are separate documents with their own conditions.
Every figure on this page is an estimate, not a quote, and is subject to Big Easy Roofing sign off. Cost and timescale depend on size, pitch, access, weather, materials and whatever is found once work starts, so call Big Easy Roofing on (504) 800-8196 and we will come out and give you an estimate for your own roof.
Commercial cladding is a different trade from house siding even where the material name is the same. A house is clad in lap boards hung on a wood framed, sheathed and wrapped wall. A Metairie commercial building is more often a steel frame with girts, or a masonry or tilt wall structure, though low rise commercial stock is frequently wood framed too, and the cladding is a panel system fixed back to whichever it is. The consequence is that the fastener pattern, the sub girt behind the panel and the movement joints are engineered inputs, not site decisions.
The second difference is what carries the water. On a residential wall the drainage plane behind the lap boards does most of the work. On a commercial panel wall the joints, the closures and the flashings do it, and they are the part that fails. Base of wall, head and jamb at every opening, the transition where the wall meets the roof, and the movement joints are where a re clad is either right or leaking, and none of that is visible once the panel is on.
Third, the buildings are usually occupied and trading. A Metairie retail unit, warehouse or office cannot close for a fortnight while its walls come off, so the work is phased elevation by elevation with the building weathertight at the end of every shift. That constraint shapes the programme and the price more than the choice of panel does.
Commercial cladding systems and where each one belongs
Five systems cover almost every Metairie commercial re clad. Each attaches differently, carries water differently and fails differently, and the right one is usually decided by the substrate and the exposure rather than by appearance. Estimated bands below are per square foot of wall area.
| System | How it attaches and behaves | Estimated cost | Where it belongs |
|---|---|---|---|
| Through fastened metal panel | Screwed through the face into girts, exposed fasteners with washers that age | $9 to $16 per sq ft | Warehouse, industrial, back of house |
| Concealed fastener metal panel | Clipped or interlocked, no exposed fasteners, tighter tolerance on the substrate | $16 to $28 per sq ft | Retail and office frontages |
| Insulated metal panel | Foam core bonded between two metal skins, cladding and insulation in one component | $22 to $38 per sq ft | Cold store, food processing, energy driven |
| EIFS or traditional stucco | Applied render system over insulation or masonry, continuous rather than jointed | $12 to $24 per sq ft | Masonry buildings, refurbishment |
| Fiber cement panel | Large format panel on a sub girt with expressed joints, not residential lap board | $14 to $26 per sq ft | Mixed use, offices, feature elevations |
Estimated market ranges across wall area only. Substrate condition, elevation height, access and phasing around an occupied building move the figure. Call (504) 800-8196 for a measured commercial cladding scope in Metairie.
Permit, wind and the fire question on a commercial wall
A commercial re clad in Metairie is not covered by any published parish exemption, and on a commercial building the exterior wall carries requirements a house does not. Wind pressure and the fire performance of the assembly are both design questions, settled before ordering rather than on site.
Jefferson Parish permit
The parish's published no permit list covers replacement of vinyl siding and other non structural exterior wall covering on one and two family dwellings. There is no commercial equivalent. Its minor ordinary repairs clause needs the Building Permits Department's approval case by case and is discretionary rather than automatic.
Stamped plans
Jefferson Parish's published commercial submittal requirements call for a complete set of plans by a Louisiana registered architect or civil engineer with a statement of supervision on the first sheet, and publish no cladding specific exemption. The parish notes that circumstances particular to an application may dictate deviations, so the scope is confirmed with the department.
Wind is an assembly property
A wall panel does not have a wind rating on its own. What gets rated is the tested assembly: the panel, the fastener, the spacing, the sub girt and the substrate together. A figure quoted for a panel in isolation, with no assembly or test behind it, is not telling you anything you can build to.
Fire performance of the assembly
Where an exterior wall assembly on a commercial building includes combustible components, such as foam insulation, it is commonly required to have passed a full scale assembly fire test, NFPA 285, rather than being judged component by component. Whether it reaches your building, and which exceptions apply, depends on construction type and height and is settled by the design professional on the job.
The flashings are the job, the panel is the finish
On a commercial panel wall the water is controlled at the joints, closures and flashings rather than by the panel face. Base of wall, head and jamb at every opening, penetrations, movement joints and the wall to roof transition are where a re clad succeeds or leaks.
That transition is worth naming specifically, because it is the one detail that sits between two trades and gets left to whoever arrives second. We scope it explicitly, and where the roof is being done at the same time it is detailed as one continuous piece of work rather than two that meet somewhere near the parapet.
What we find when the old panel comes off
Three things recur on Metairie commercial buildings. Corroded girts and fixings, particularly on the weather elevations and near the base of wall where splash and standing water reach. Previous repairs made by fixing new panel over old without addressing what was behind it. And openings that were cut in over the years and never properly flashed.
All three are why the scope is written after a test opening rather than from a measure and a photograph. A price agreed without opening the wall is a price that will change.
What Gulf Coast exposure does to a Metairie commercial wall
Three failure patterns dominate commercial cladding in this parish, and each traces to the climate rather than to the panel choice. Heat, salt laden humid air and wind driven rain do the work, and they concentrate on the fasteners, the base of wall and the openings.
Exposed fasteners ageing faster than the panel
A through fastened metal wall is only as good as several thousand washers. Gulf heat cycles them daily, the sealing washer hardens and cracks, and the fixing loosens in its hole. The panel finish can have years left while the fastener line is already leaking.
This is the single strongest argument for a concealed fastener system on any elevation that matters commercially, and where budget rules that out it is the argument for a planned fastener replacement rather than waiting for staining to appear inside.
Base of wall taking splash and standing water
The bottom three feet of a Metairie commercial wall works harder than the rest of it combined. Splash back off hard standing, poor falls on a car park, and the sheer volume of a Gulf Coast downpour keep it wet, and the base closure and flashing are what stand between that and the wall cavity.
When a re clad is scoped we look at the ground before the wall, because a base detail rebuilt perfectly into a car park that ponds against it will be back in the same condition.
Wind driven rain finding the openings
Metairie gets rain arriving horizontally several times a year, and a wall that sheds a vertical downpour perfectly well can let that in at a head, a jamb or an old penetration. Openings cut in over the life of a building and sealed with mastic rather than flashed are the usual entry point.
Every opening is re detailed as part of a re clad rather than reused, and abandoned penetrations are closed properly in the panel line instead of being covered over.
Big Easy Roofing Commercial Cladding Process
Four steps, and the price is fixed after a test opening rather than after a measure, because on a commercial wall the condition of the girts and the fixings behind the panel decides the scope. Occupied buildings are phased so the building is weathertight at the end of every shift.
Survey and test opening
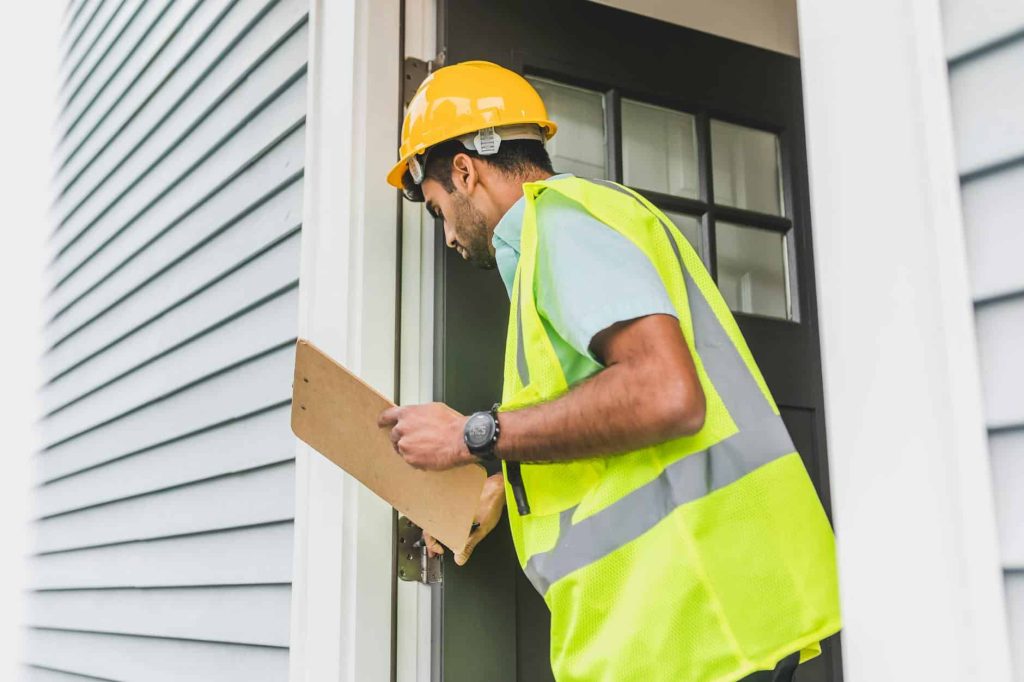
Site visit at the building. We measure the elevations, identify the existing system and substrate, and take a test opening on a weather elevation to see the girts, the fixings and any previous repair before quoting rather than after.
Written scope with the system and the details named
The scope names the panel system and finish, the fixing and sub girt arrangement, every flashing and closure including the wall to roof transition, the phasing, and a fixed price. Panel lead time is confirmed before a programme is agreed.
Phased around a trading building
Work runs elevation by elevation with the building weathertight at the end of each shift, access and deliveries planned around trading hours, and any opening exposed during the day closed before the crew leaves.
Details first, panel last
Substrate repairs, girt replacement where needed, then flashings and closures, then the panel. The finish goes on over work that is already right rather than being asked to cover for it. Workmanship warranty is filed with the invoice alongside the manufacturer documents.
Everything else we do in Metairie
The rest of the Big Easy Roofing services available in Metairie, each with its own page, crew and written scope. Because the wall and the roof meet at a detail that leaks more often than either of them does, cladding work is frequently scoped alongside a Metairie commercial re-roof.
Roof Replacement in Metairie
Read More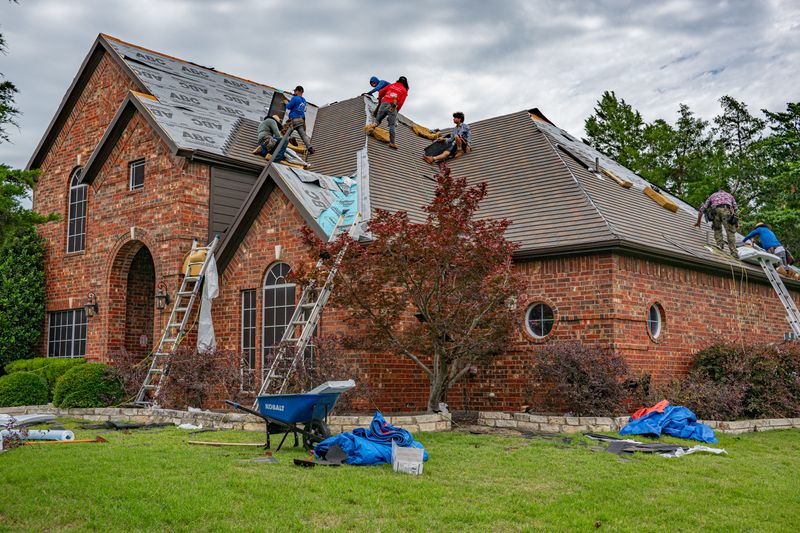
Roof Repairs in Metairie
Read More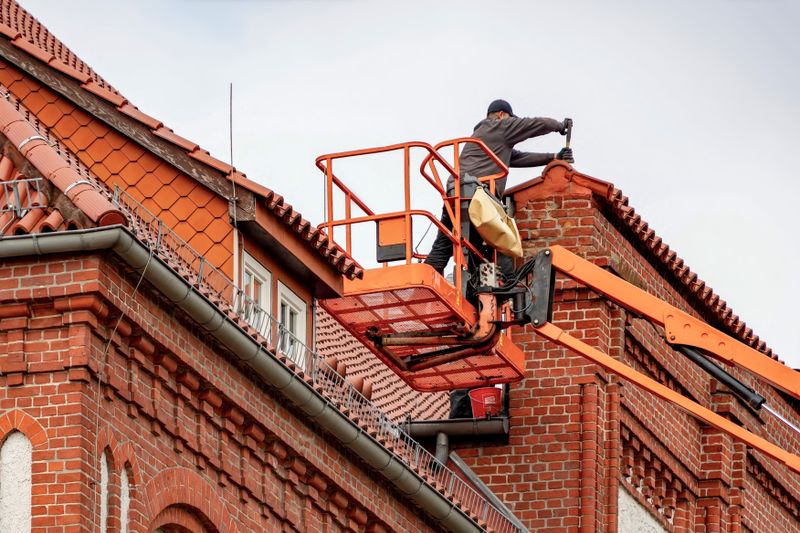
Roof Inspection in Metairie
Read More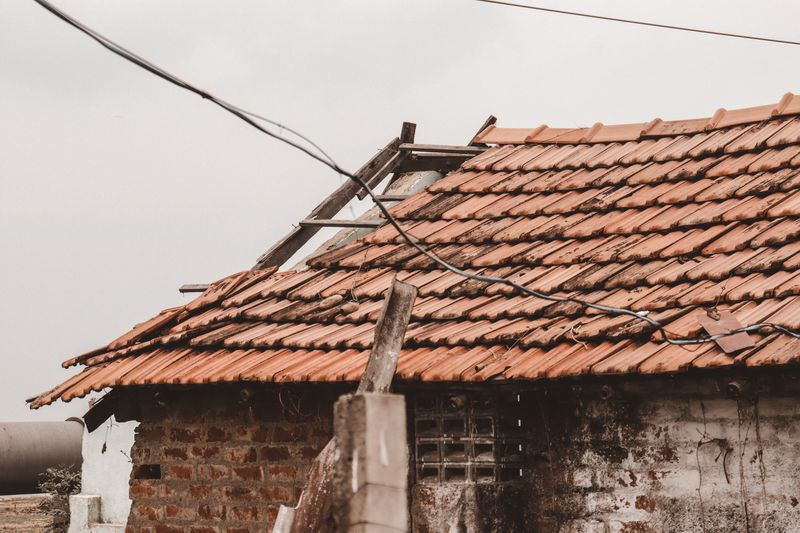
Hail Damage Roof Repair in Metairie
Read More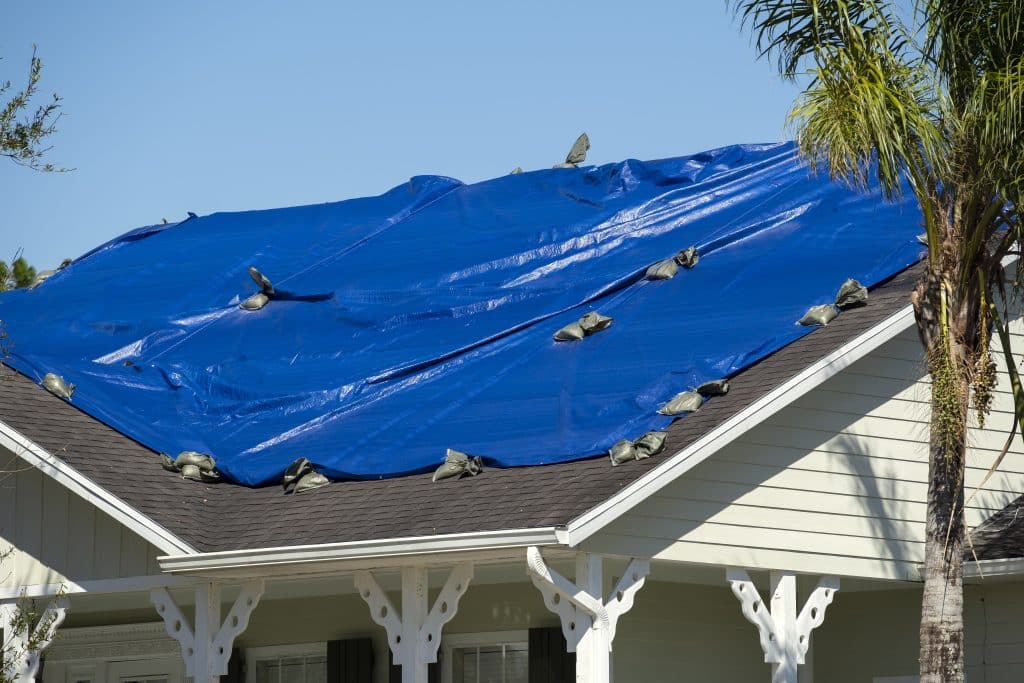
Storm Damage Roof Repair in Metairie
Read More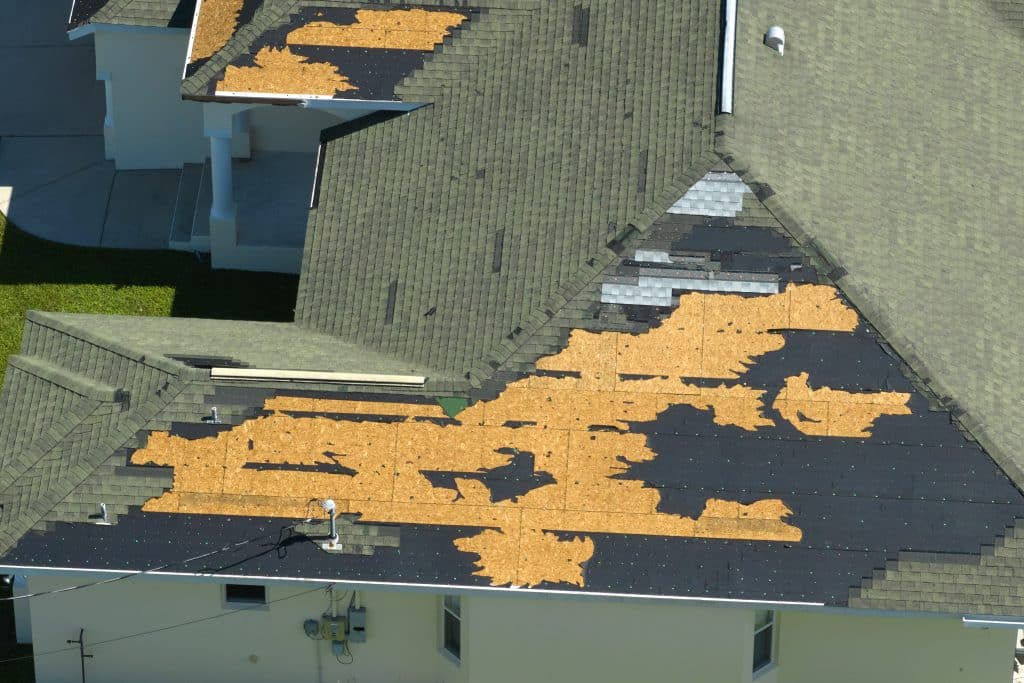
Storm Damage Emergency Response in Metairie
Read More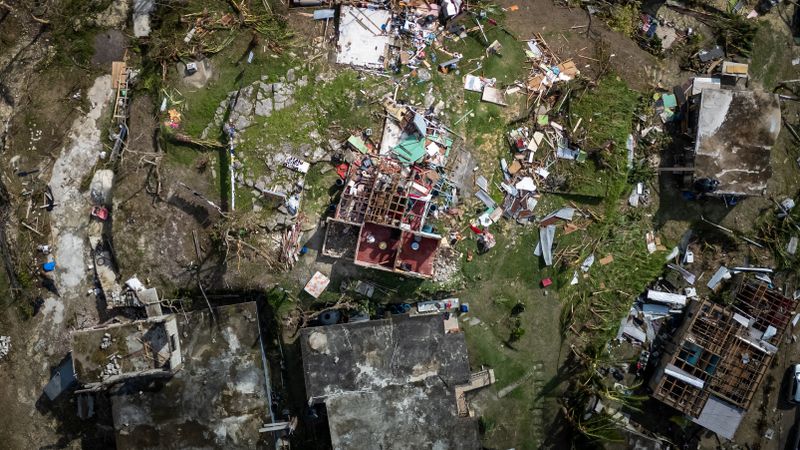
Emergency Roofing in Metairie
Read More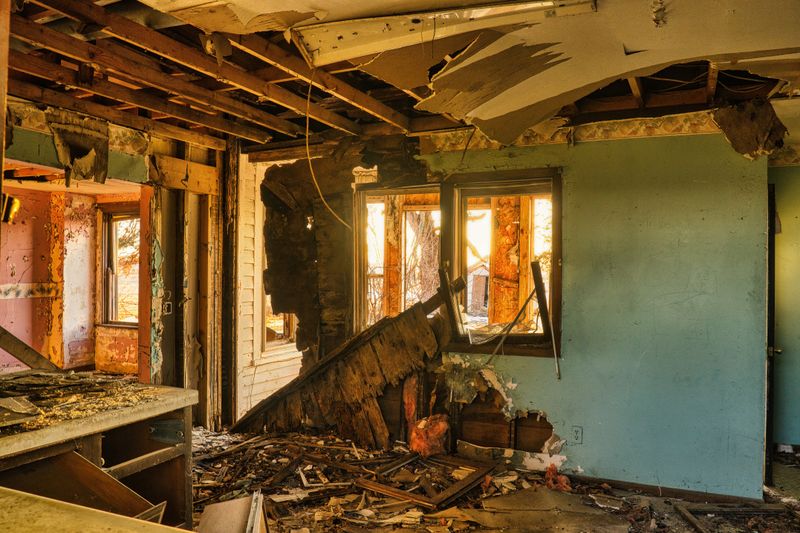
Roof Leak Detection in Metairie
Read More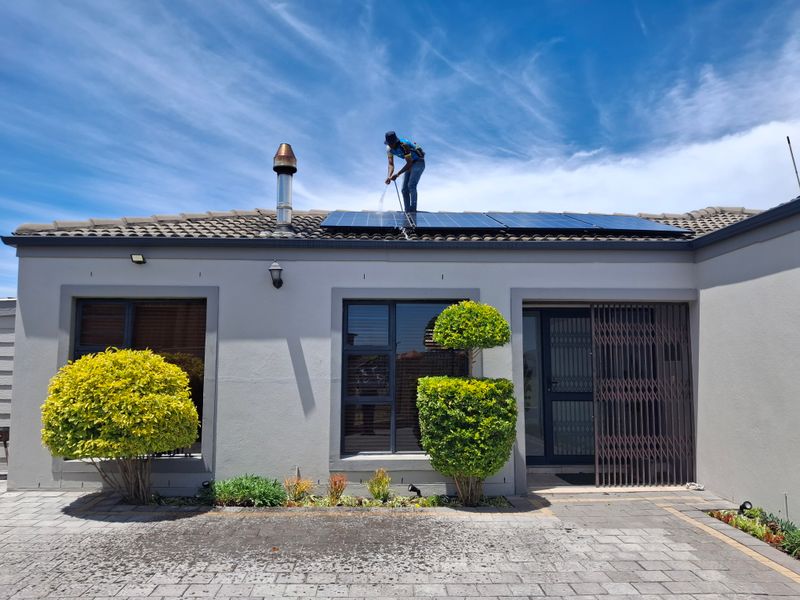
Roof Maintenance in Metairie
Read More
Roof Coating in Metairie
Read More
Roof Ventilation in Metairie
Read More
Roof Weatherproofing in Metairie
Read More
Roof Restoration in Metairie
Read More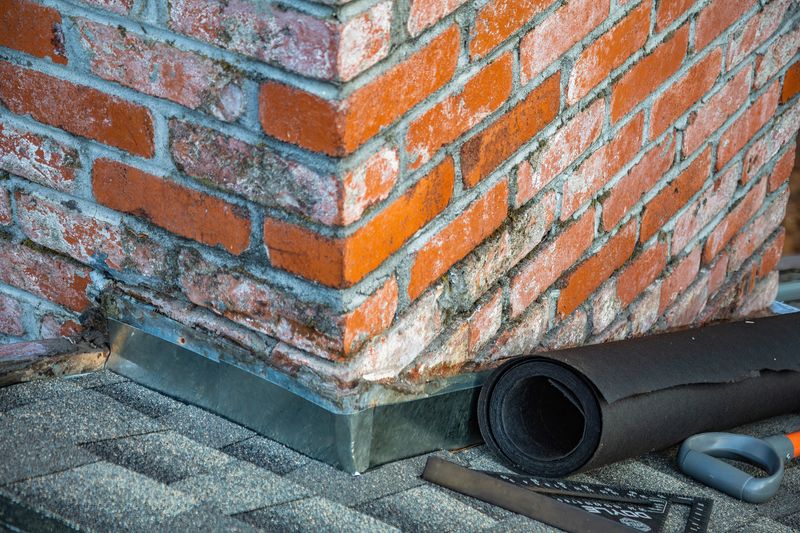
Roof Flashing Repair in Metairie
Read More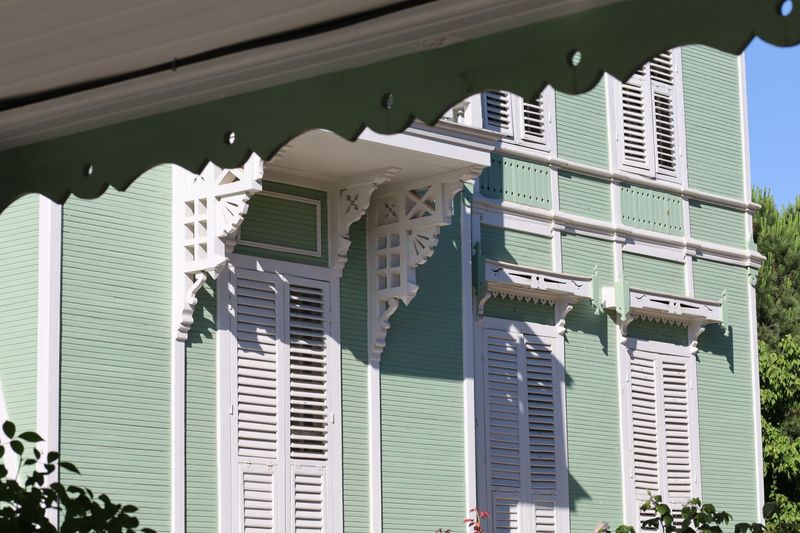
Fascia Board Installation and Repair in Metairie
Read More
Gutters and Downspouts Installation in Metairie
Read More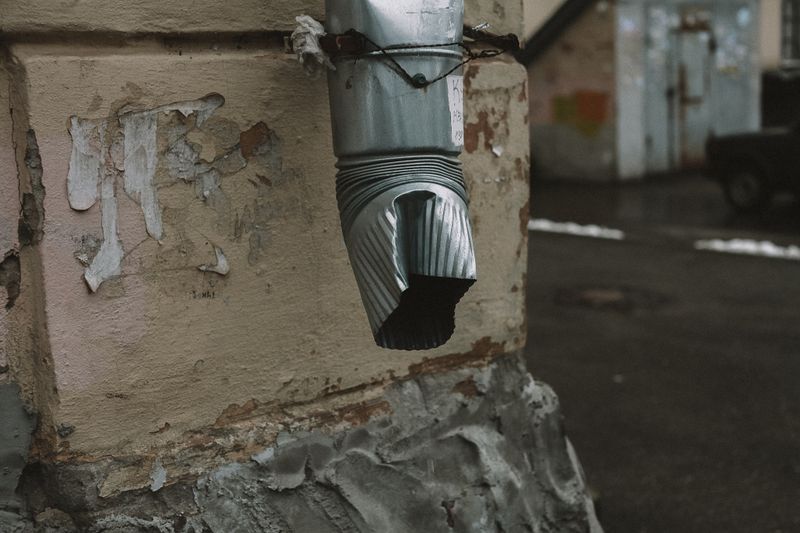
Gutters and Downspouts Repair in Metairie
Read More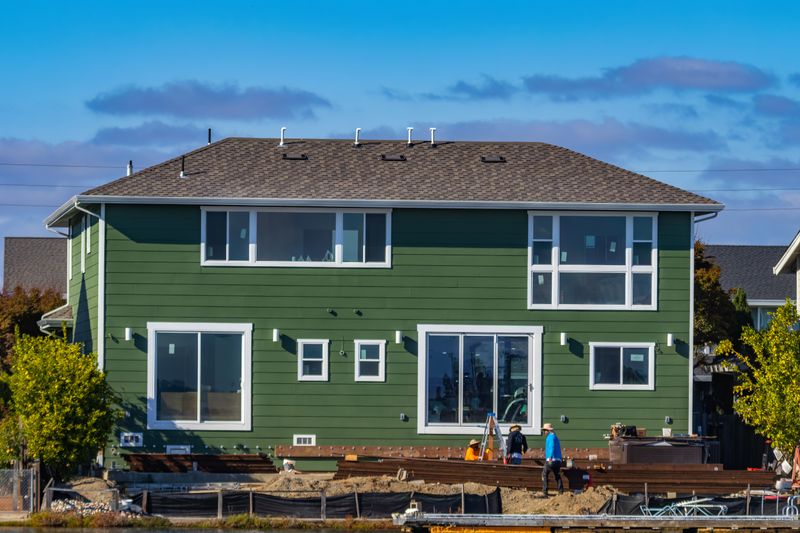
Siding Installation in Metairie
Read More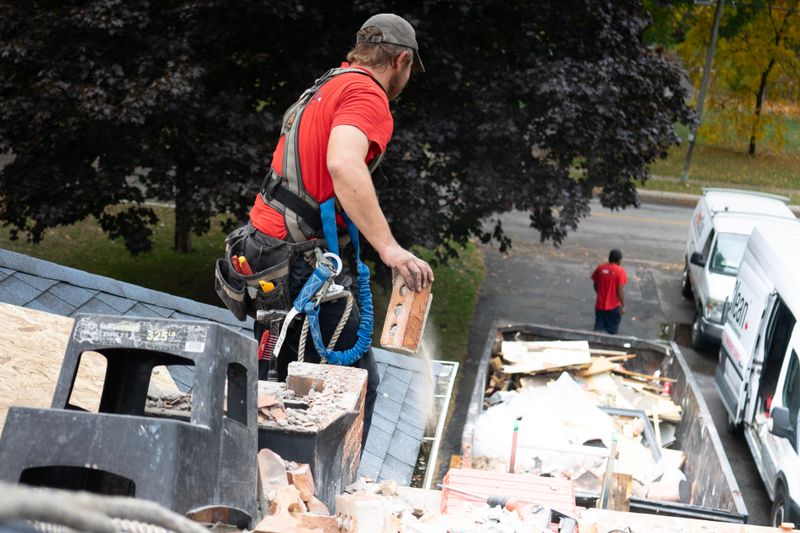
Asbestos Roof Removal in Metairie
Read MoreRoof Insurance Claims in Metairie
Read More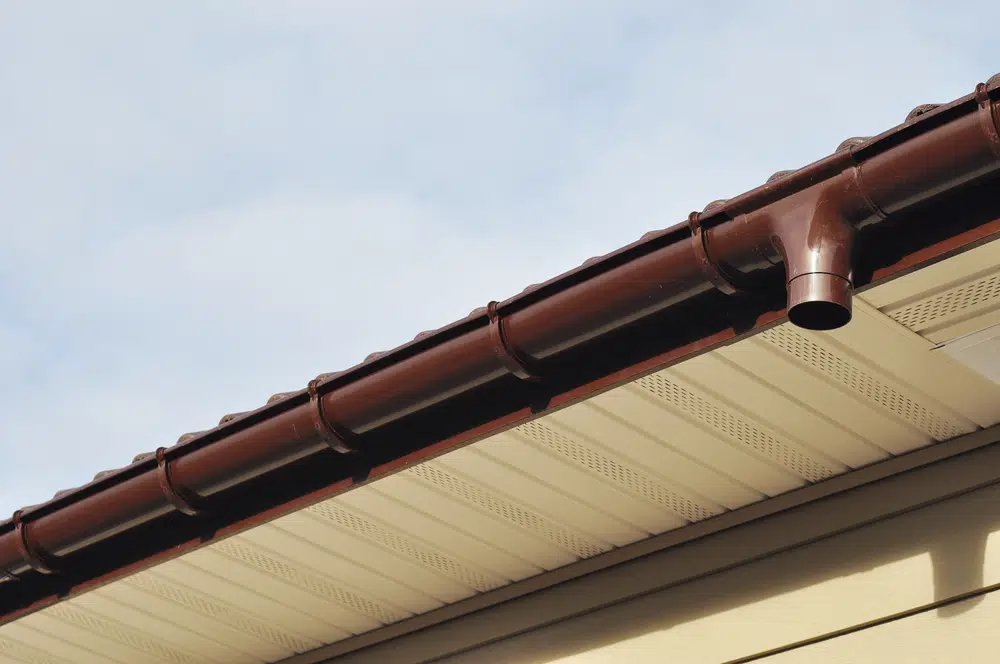
Soffit Installation in Metairie
Read More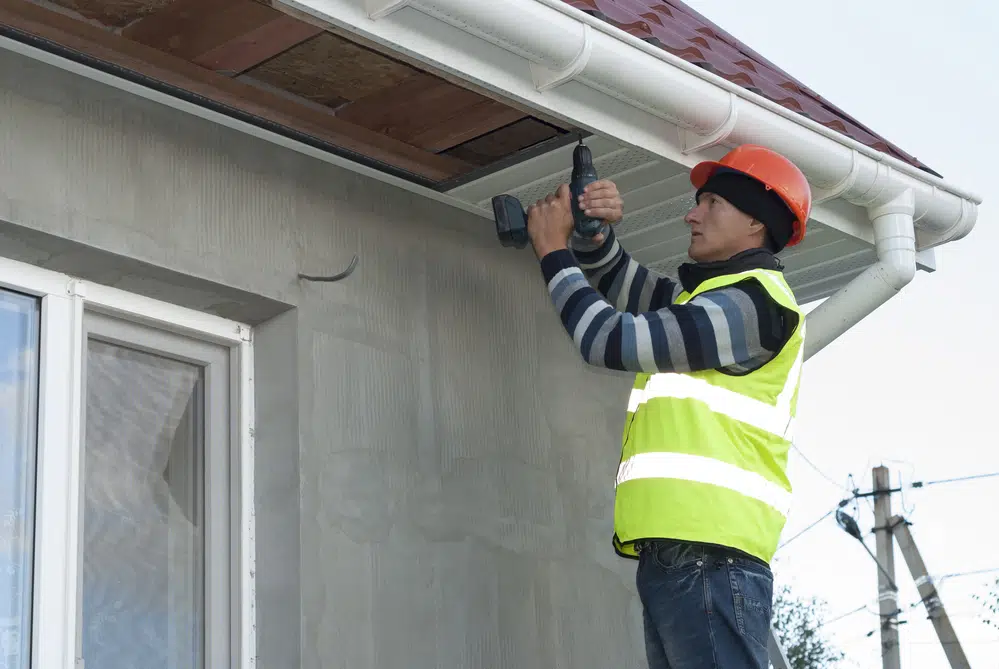
Soffit Repair in Metairie
Read More
Commercial Roof Replacement in Metairie
Read More
Commercial Roof Repairs in Metairie
Read More
Commercial Roof Inspections in Metairie
Read More
Commercial Hail Damage Repair in Metairie
Read More
Commercial Re-Roofing in Metairie
Read More
Commercial Roof Coating in Metairie
Read More
Commercial Elastomeric Coatings in Metairie
Read More
Commercial Roof Ventilation in Metairie
Read More
Commercial Roof Leak Detection in Metairie
Read MoreMetairie Commercial Siding Installation FAQs
The questions Metairie building owners and property managers ask before re cladding a trading building, answered before you have to pick up the phone.
Topic
Question not here?
Ask us anything about your Metairie commercial building. We usually answer the same day, no charge and no obligation.
Call (504) 800-8196How much does commercial siding cost in Metairie
Estimated ranges per square foot of wall area. Through fastened metal panel runs $9 to $16, concealed fastener metal $16 to $28, insulated metal panel $22 to $38, EIFS or stucco $12 to $24, and fiber cement panel $14 to $26. Substrate condition, elevation height, access and phasing around a trading building move the figure more than the panel choice does.
What is the difference between commercial siding and house siding
The substrate and the way water is controlled. A house is clad in lap boards on a wood framed, sheathed and wrapped wall, and the drainage plane behind the boards does the work. A commercial building is more often steel framed with girts or masonry, though it can be wood framed, and the cladding is a panel system whose joints, closures and flashings carry the water. Fastener pattern and sub girt arrangement are engineered rather than chosen on site.
Do I need a Jefferson Parish permit to re clad a commercial building
Almost certainly, and do not assume otherwise. The parish's published no permit list covers replacement of vinyl siding and other non structural exterior wall covering on one and two family dwellings only. There is no commercial equivalent, and the minor ordinary repairs clause is discretionary, needing the Building Permits Department's approval case by case.
Will I need an architect or engineer for the plans
Expect to. Jefferson Parish's published commercial submittal requirements call for a complete set of plans by a Louisiana registered architect or civil engineer with a statement of supervision on the first sheet, and the parish publishes no cladding specific exemption from that. It does note that circumstances particular to an application may dictate deviations, so the position is confirmed with the department rather than assumed either way.
Which system is best for a Metairie commercial building
It depends on the substrate and the exposure more than on looks. Through fastened metal is the economical answer for warehouse and back of house. Concealed fastener metal is the better choice on any elevation that matters commercially, because it removes the exposed washers that fail first. Insulated metal panel is for buildings where the wall has an energy job to do, such as cold store and food processing.
What wind rating does the panel have
A panel does not have one on its own, which is worth knowing before comparing quotes. What gets tested and rated is the assembly: panel, fastener, fastener spacing, sub girt and substrate together. A number quoted against a panel in isolation with no assembly behind it is not something you can build to, and we specify the assembly rather than the product.
Do we have to close the building while the work is done
Usually not. Almost all Metairie commercial cladding runs elevation by elevation on an occupied building, with the building weathertight at the end of every shift and any opening exposed during the day closed before the crew leaves, and access and deliveries planned around trading hours. Whether any temporary closure is needed depends on the wall construction, egress, weather protection and what is found once a wall is opened, so it is settled during planning and written into the scope.
What do you usually find behind the old cladding
Three things, often together. Corroded girts and fixings on the weather elevations and near the base of wall, previous repairs made by fixing new panel over old without addressing the cause, and openings cut in over the years and sealed with mastic rather than flashed. This is why we take a test opening before quoting instead of pricing from a measure.
Can the cladding be done at the same time as the roof
It usually should be. The wall to roof transition is the detail that leaks most often on a commercial building precisely because it sits between two trades and is left to whichever arrives second. Doing both together lets it be detailed as one continuous piece of work, and it removes a second mobilisation and a second period of disruption.
Do you clad commercial buildings across Metairie and Jefferson Parish
Yes. Big Easy Roofing works on commercial buildings across Metairie, including the Veterans Boulevard and Airline Drive corridors and the warehouse and light industrial stock toward the parish line, with coverage extending to Kenner, Harahan, River Ridge, Gretna and the rest of Jefferson Parish.
Book a measured Metairie commercial cladding survey
Site survey with a test opening on a weather elevation, so the scope names the substrate condition and every flashing detail before a price is fixed rather than after.
Call (504) 800-8196